


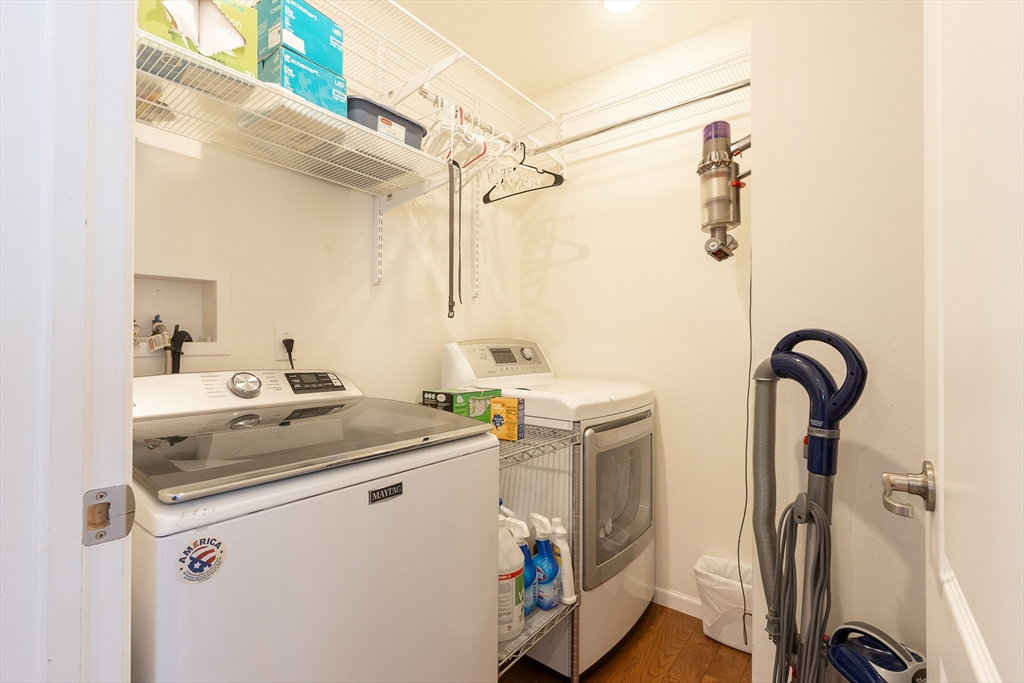
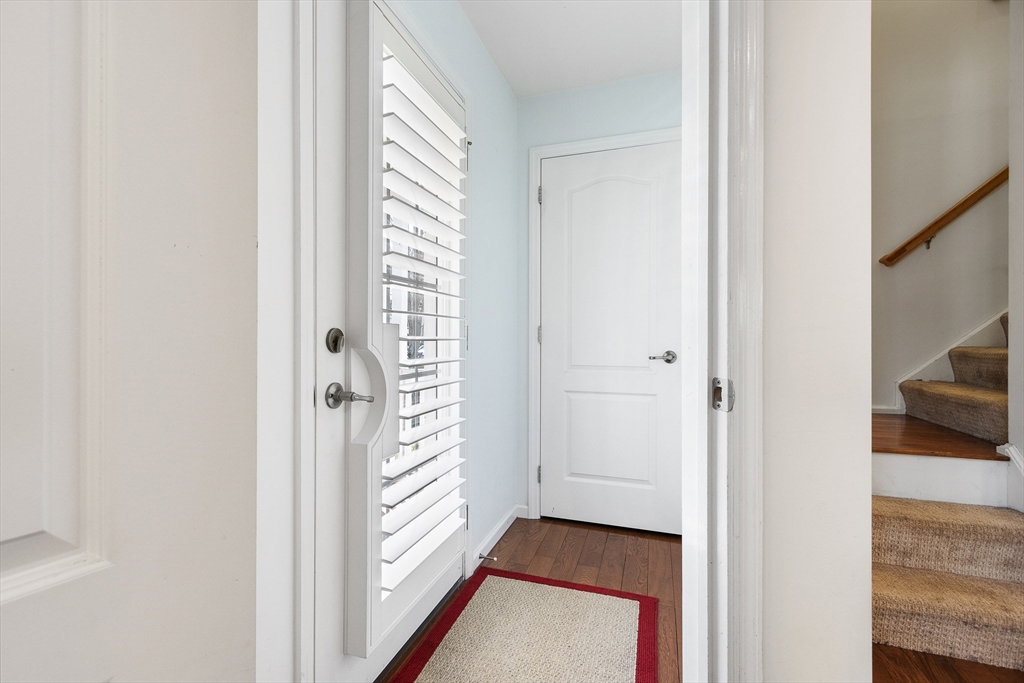


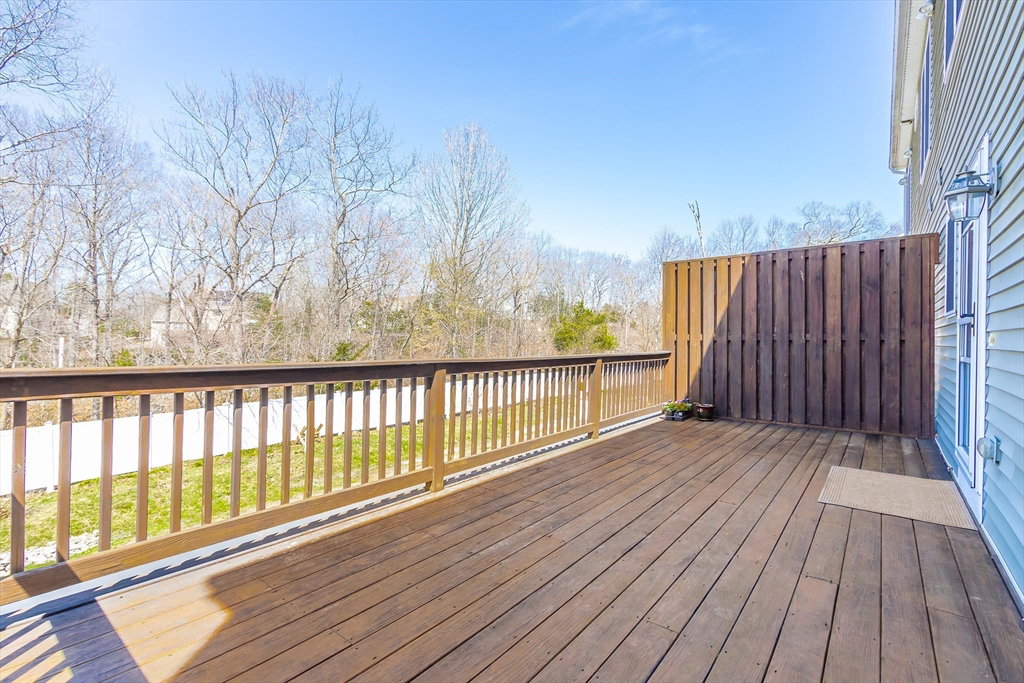


Watch the marathon go by your front door next year! Fabulous 3-bed, 2.5-bath condo with 2-car garage and private outdoor space in ideal location halfway between Natick and Wellesley Centers in sought-after East Natick. Light and bright open-concept main living level includes kitchen with stainless steel appliances plus granite counters & island, family room with cozy gas fireplace, powder room and laundry room. Upstairs find the large primary suite with two-sided gas fireplace into the primary bathroom, plus two additional bedrooms and another full bathroom. Hardwood floors on both levels. Downstairs, the partial basement space is perfect bonus area for storage, leading directly into the oversized garage. Plenty of additional parking behind the home. Charming front porch, and a large back deck with a door off the kitchen make this a wonderful entertaining space. Close proximity to the commuter rail and easy access to highways make this a perfect commuter location. Do not miss this one!
Listing courtesy of Listing Agent: Rachel Lieberman from Listing Office: Berkshire Hathaway HomeServices Commonwealth Real Estate.
The property listing data and information, or the Images, set forth herein were provided to MLS Property Information Network, Inc. from third party sources, including sellers, lessors, landlords and public records, and were compiled by MLS Property Information Network, Inc. The property listing data and information, and the Images, are for the personal, non commercial use of consumers having a good faith interest in purchasing, leasing or renting listed properties of the type displayed to them and may not be used for any purpose other than to identify prospective properties which such consumers may have a good faith interest in purchasing, leasing or renting. MLS Property Information Network, Inc. and its subscribers disclaim any and all representations and warranties as to the accuracy of the property listing data and information, or as to the accuracy of any of the Images, set forth herein.

/u.realgeeks.media/bostonareahomesearch/Boston-Area-Home-Search-Min-Logo.png)