


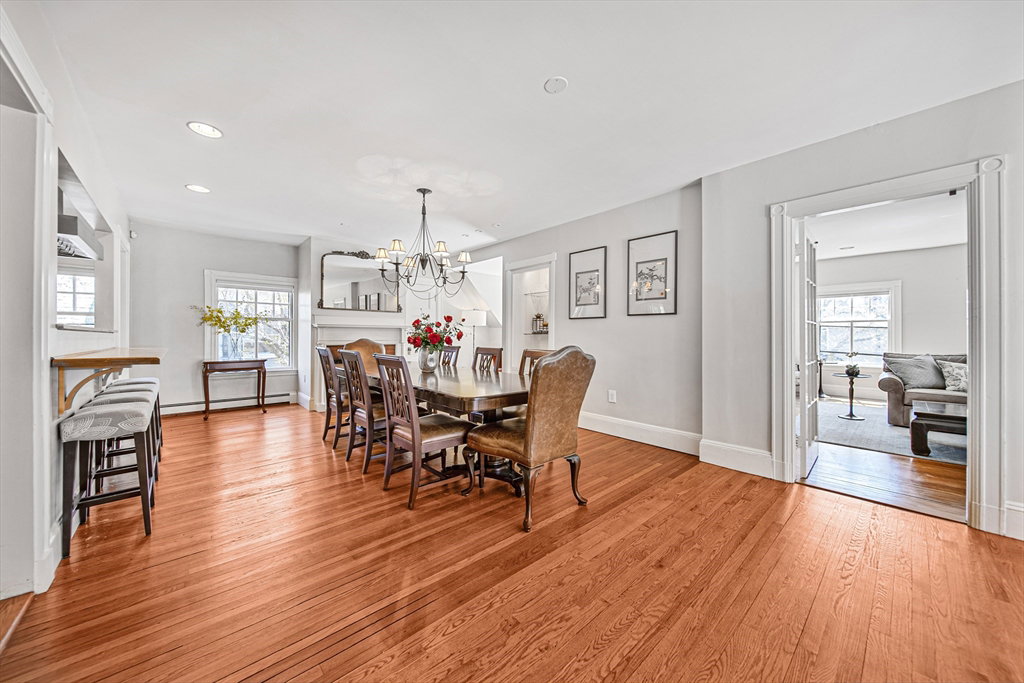


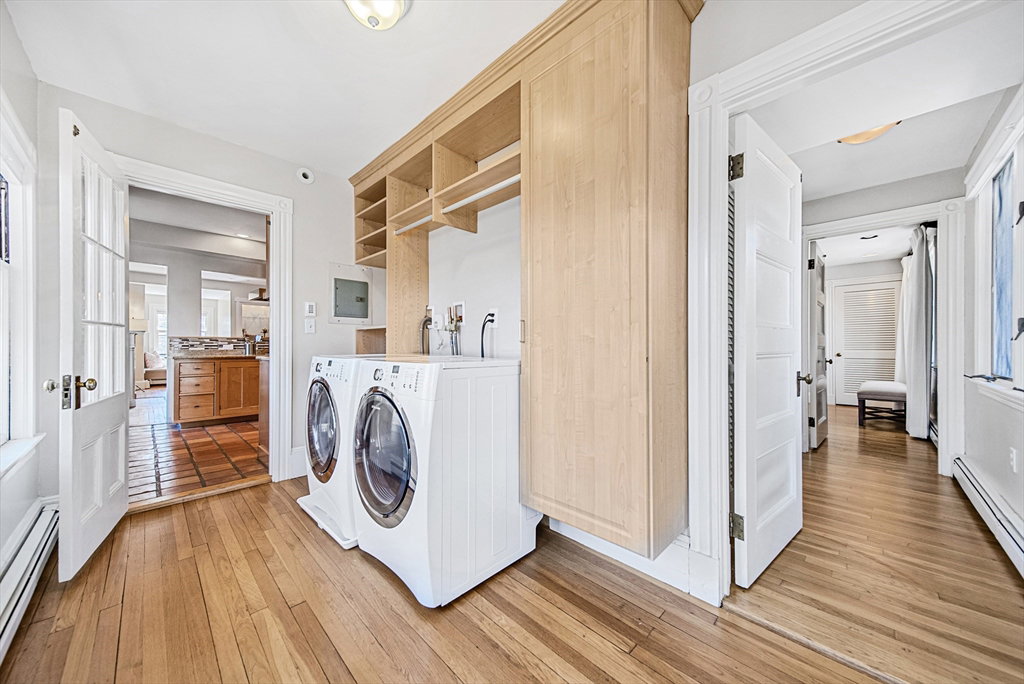

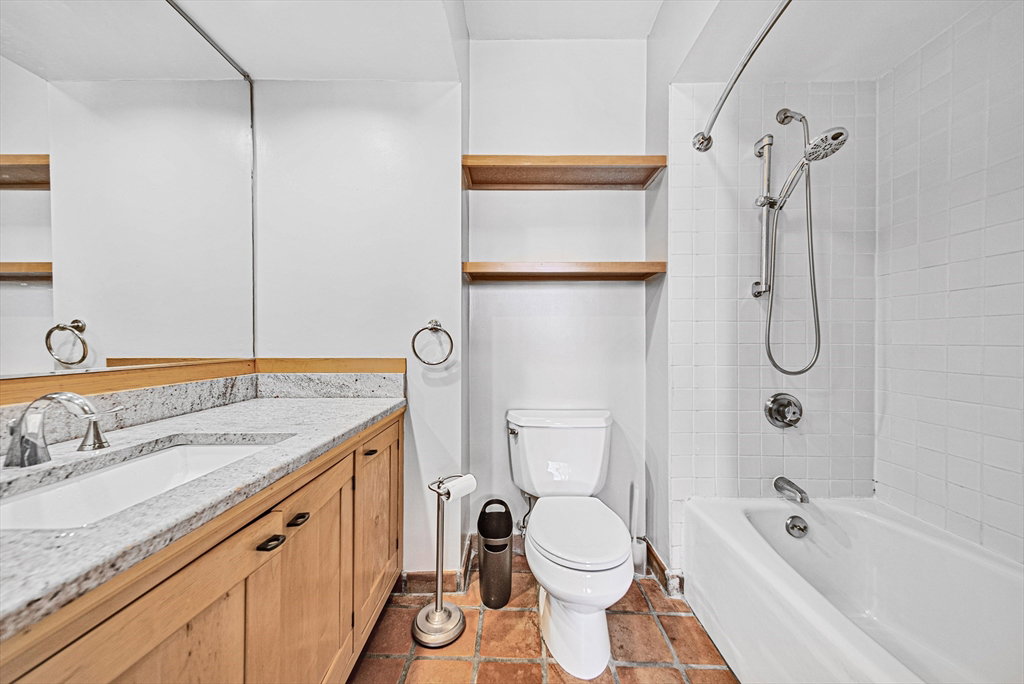


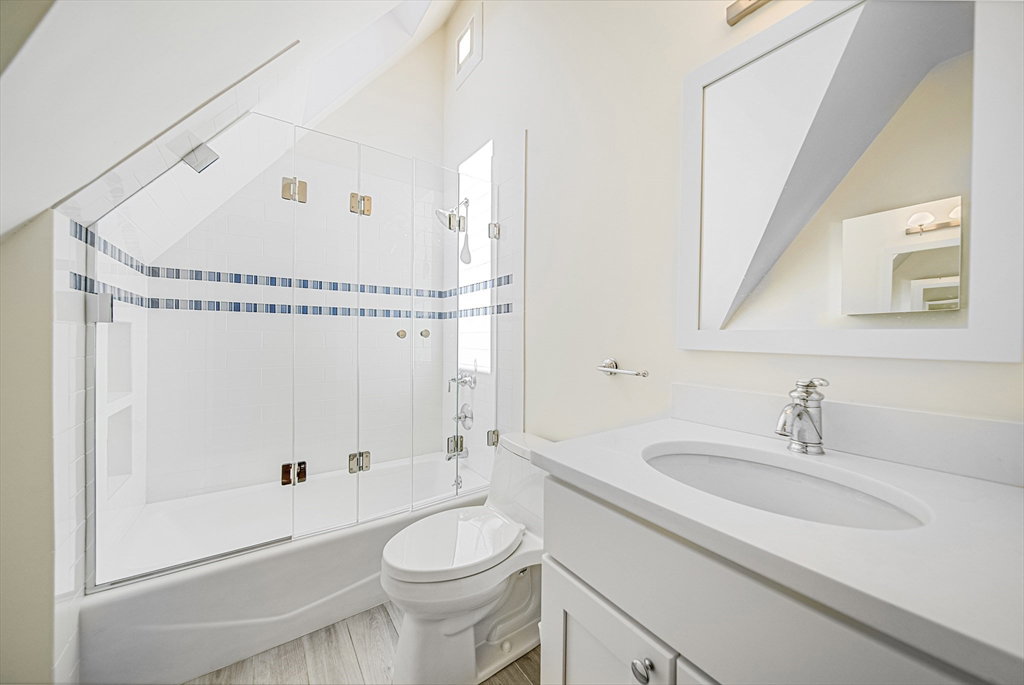

This beautifully renovated upper-level duplex blends style, space, and location—just moments from Emerson Gardens. Enjoy a private backyard with patio, storage shed, two parking spots, and access to a shared garden. Enter through a private entrance into a soaring 19-ft foyer and sun-filled open living/dining area. The chef’s kitchen features granite counters, stainless appliances, gas range, pantry, and breakfast bar, all flowing into a dining space with fireplace and cozy nook. A spacious family room with fireplace, a first-floor primary suite, laundry, and yard access complete the main level. Upstairs offers a luxurious primary suite with walk-in closet and spa bath, two skylit bedrooms, a stylish family bath, and a private balcony. Additional highlights include central air, full insulation, and a versatile bonus room with storage in the basement. Close to Brookline Village, shops, parks, Brookline High, the T, and Longwood Medical Area—urban living at its best.
Listing courtesy of Listing Agent: Yifei Wang from Listing Office: Dreamega International Realty LLC.
The property listing data and information, or the Images, set forth herein were provided to MLS Property Information Network, Inc. from third party sources, including sellers, lessors, landlords and public records, and were compiled by MLS Property Information Network, Inc. The property listing data and information, and the Images, are for the personal, non commercial use of consumers having a good faith interest in purchasing, leasing or renting listed properties of the type displayed to them and may not be used for any purpose other than to identify prospective properties which such consumers may have a good faith interest in purchasing, leasing or renting. MLS Property Information Network, Inc. and its subscribers disclaim any and all representations and warranties as to the accuracy of the property listing data and information, or as to the accuracy of any of the Images, set forth herein.

/u.realgeeks.media/bostonareahomesearch/Boston-Area-Home-Search-Min-Logo.png)