


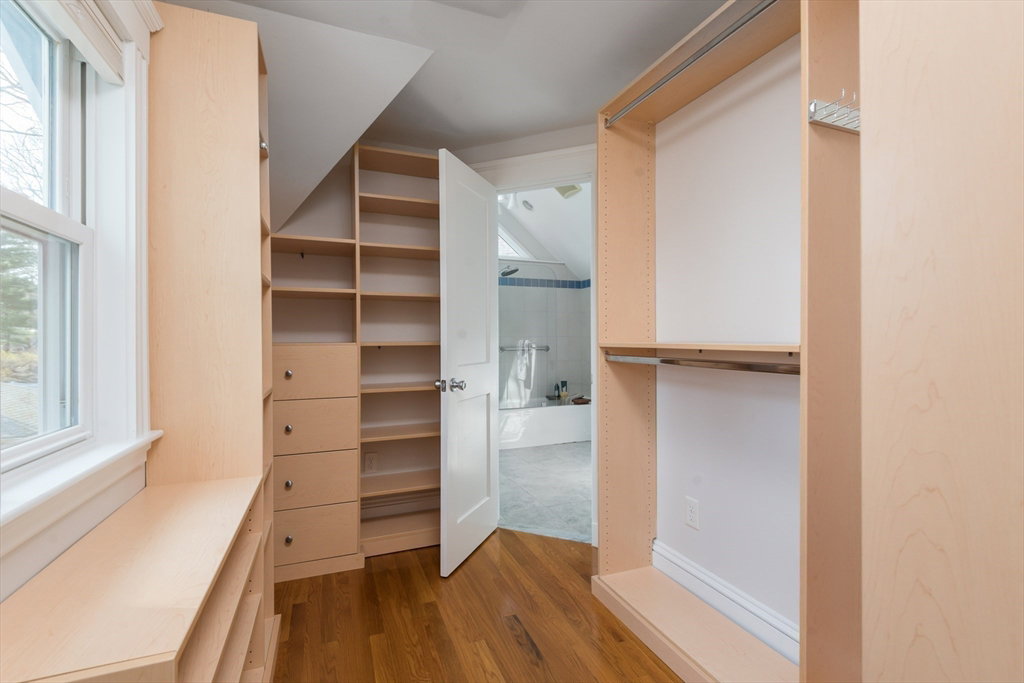


Spacious yet cozy, 3-bed, 2-bath updated single family just steps to Menotomy Rocks walking paths and a short stroll to Bracket Elementary & recently redesigned Robbins Farm Park. 1st floor highlights include a cook's kitchen w/ 6-burner Viking stove, custom cabinetry and plenty of counter space; a bright family room lined with windows & a sliding door to the back deck; an entertainment-sized living room w/ gas fireplace; 3/4 bath w/ step-in double shower; and the essential mudroom right inside the front door. Upstairs are 3 bedrooms, incl. a primary w/ walk-in closet and private deck, and family bath with a skylight to bring the outside in. Heated lower level is perfect for office or TV room. Updates incl. insulated windows, 2024 gas boiler, 2023 roof, 2017 hot water, 200-amp electrical, 2-zone central air & lead compliance. Outside is a beautifully landscaped front yard, level backyard, garage w/ remote opener + additional large storage room, and an eco-friendly gravel driveway.
Listing courtesy of Listing Agent: Nellie Aikenhead from Listing Office: Aikenhead Real Estate, Inc..
The property listing data and information, or the Images, set forth herein were provided to MLS Property Information Network, Inc. from third party sources, including sellers, lessors, landlords and public records, and were compiled by MLS Property Information Network, Inc. The property listing data and information, and the Images, are for the personal, non commercial use of consumers having a good faith interest in purchasing, leasing or renting listed properties of the type displayed to them and may not be used for any purpose other than to identify prospective properties which such consumers may have a good faith interest in purchasing, leasing or renting. MLS Property Information Network, Inc. and its subscribers disclaim any and all representations and warranties as to the accuracy of the property listing data and information, or as to the accuracy of any of the Images, set forth herein.

/u.realgeeks.media/bostonareahomesearch/Boston-Area-Home-Search-Min-Logo.png)