


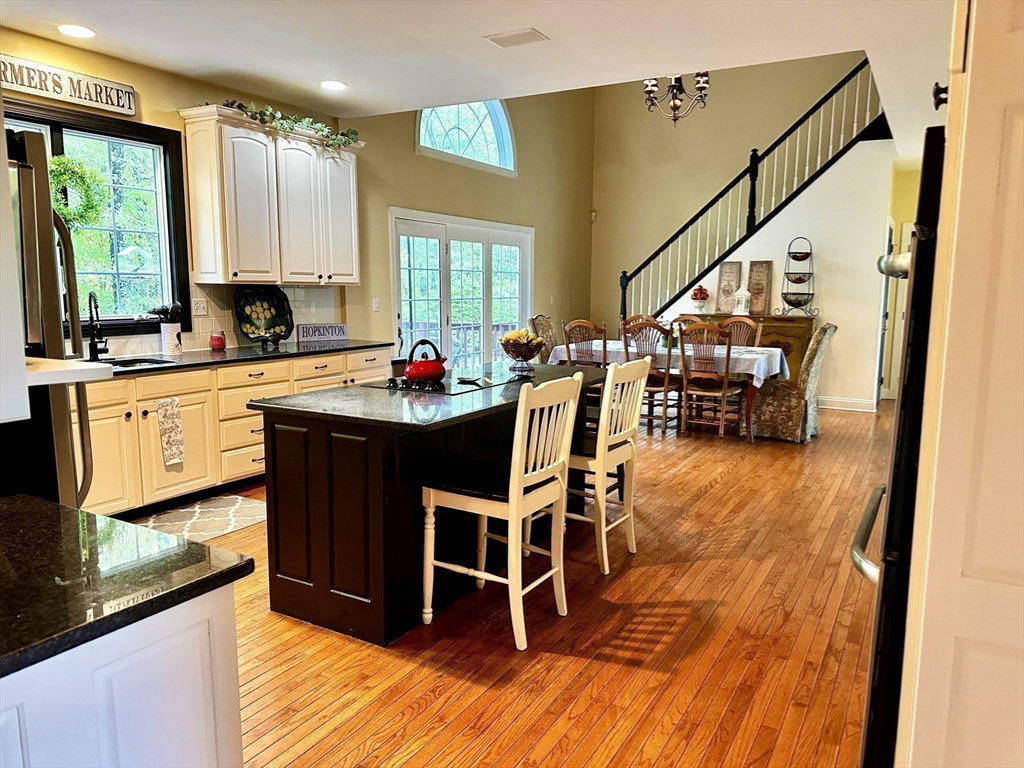


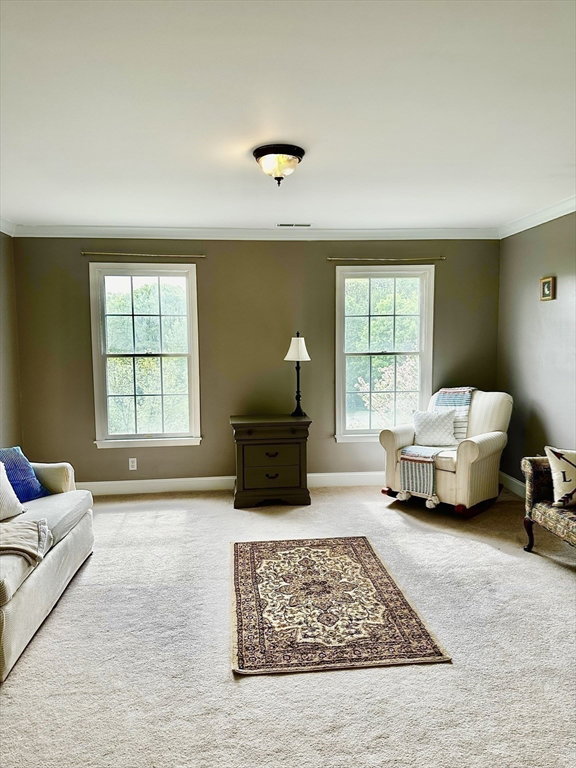


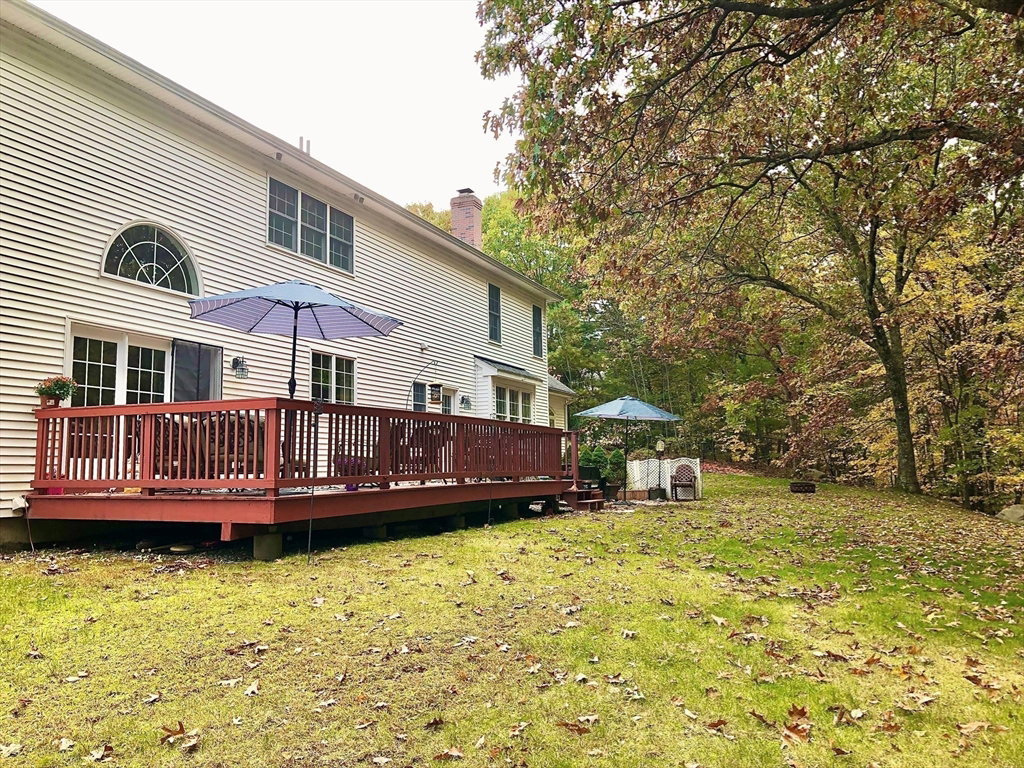


Single family on Cul de sac in Hopkinton Highlands! 14 rooms, 4bd, 3.5 bath brick front colonial. Large 3 car garage with open plan game room above, finished basement playroom with separate mudroom & recreation area. Dramatic first floor conservatory w expansive space, oversized windows & vaulted ceilings. Renovated white cabinet kitchen with center island and open plan eating area with vaulted ceiling & wet bar area connecting to family rm. Formal dining rm, Fireplaced liv rm & Fireplaced family rm. In home office/ study with built in bookshelves. Exterior has large, fenced yard, patio and deck for entertaining! Master suite has 3 rooms w office/nursery, main bedroom, dressing area with 2 walk in closets and sink area: full bath w/shower, jacuzzi tub, double vanity sinks, skylights & vaulted ceiling. Bedrooms 2 and 3 share a Jack and Jill full bath. 4th bedrm has private full bath & walk in closet. Easy access to Top ranked schools, commuter rail & major rtes
Listing courtesy of Listing Agent: Chris Delaney from Listing Office: Berkshire Hathaway HomeServices Commonwealth Real Estate.
The property listing data and information, or the Images, set forth herein were provided to MLS Property Information Network, Inc. from third party sources, including sellers, lessors, landlords and public records, and were compiled by MLS Property Information Network, Inc. The property listing data and information, and the Images, are for the personal, non commercial use of consumers having a good faith interest in purchasing, leasing or renting listed properties of the type displayed to them and may not be used for any purpose other than to identify prospective properties which such consumers may have a good faith interest in purchasing, leasing or renting. MLS Property Information Network, Inc. and its subscribers disclaim any and all representations and warranties as to the accuracy of the property listing data and information, or as to the accuracy of any of the Images, set forth herein.

/u.realgeeks.media/bostonareahomesearch/Boston-Area-Home-Search-Min-Logo.png)