


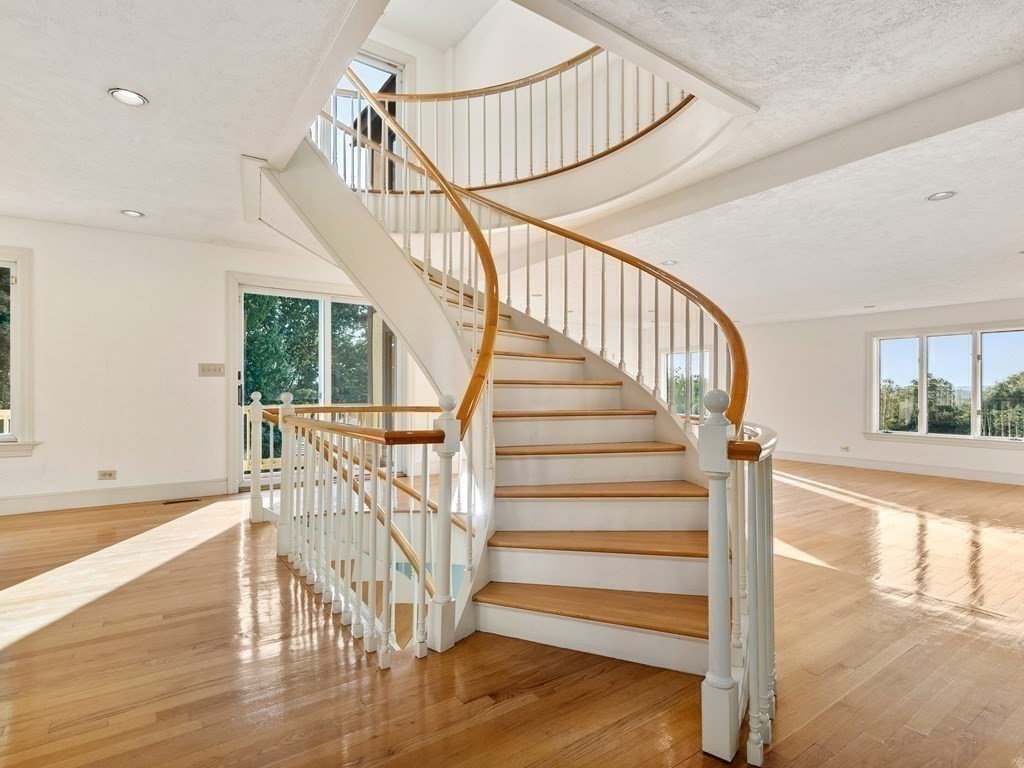


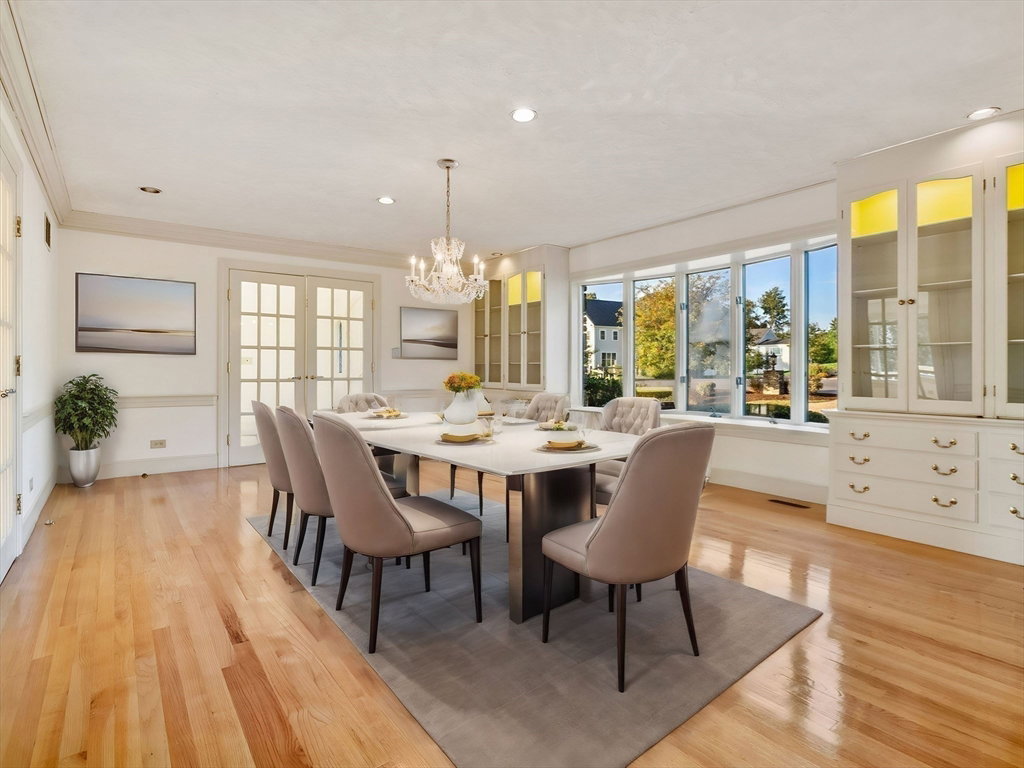


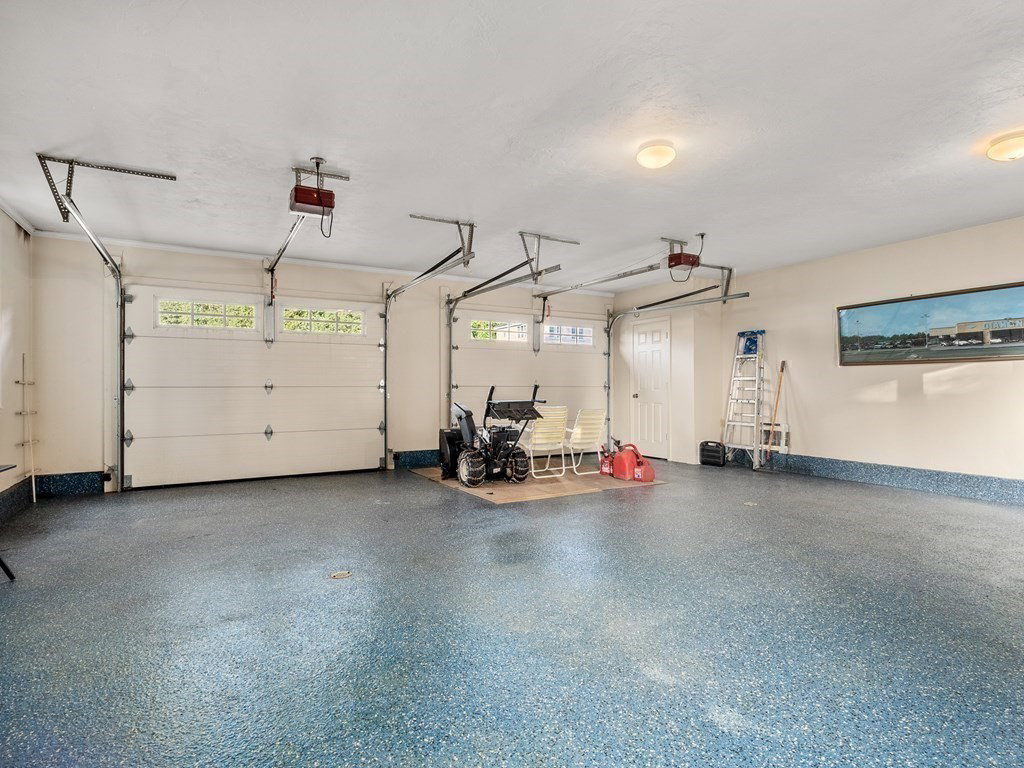


Grand Tudor style home ideally located on a desirable cul-de-sac with breathtaking views. New cedar shingle roof, exquisite stonework and other distinctive architectural features create an estate- like feel. The property is graced with mature trees, gorgeous gardens, terraced stone walls, & multi-level decks. The massive open living space on the 1st floor includes a striking suspended staircase, kitchen, large pantry, dining room, office, 2 half baths, family room w/FP, sunken LR & a 2nd staircase. The 2nd floor offers a spacious primary suite w/ mountain views, 3 add’l bedrooms, 2 FP, 2 full baths & laundry. The 3rd floor walkup attic has a large cedar closet & additional flex space. The Terrace level is ideal for future entertaining w/a plumbed kitchen, laundry room, and half bath .The backyard oasis features a newly resurfaced gunite pool, pool house w/ full bath & kitchen. 4 car garages. Minutes to 495 Mass Pike,and Umass Med make this an ideal commuter location !!!
Listing courtesy of Listing Agent: Sandy McGinnis from Listing Office: Coldwell Banker Realty - Northborough.
The property listing data and information, or the Images, set forth herein were provided to MLS Property Information Network, Inc. from third party sources, including sellers, lessors, landlords and public records, and were compiled by MLS Property Information Network, Inc. The property listing data and information, and the Images, are for the personal, non commercial use of consumers having a good faith interest in purchasing, leasing or renting listed properties of the type displayed to them and may not be used for any purpose other than to identify prospective properties which such consumers may have a good faith interest in purchasing, leasing or renting. MLS Property Information Network, Inc. and its subscribers disclaim any and all representations and warranties as to the accuracy of the property listing data and information, or as to the accuracy of any of the Images, set forth herein.

/u.realgeeks.media/bostonareahomesearch/Boston-Area-Home-Search-Min-Logo.png)