


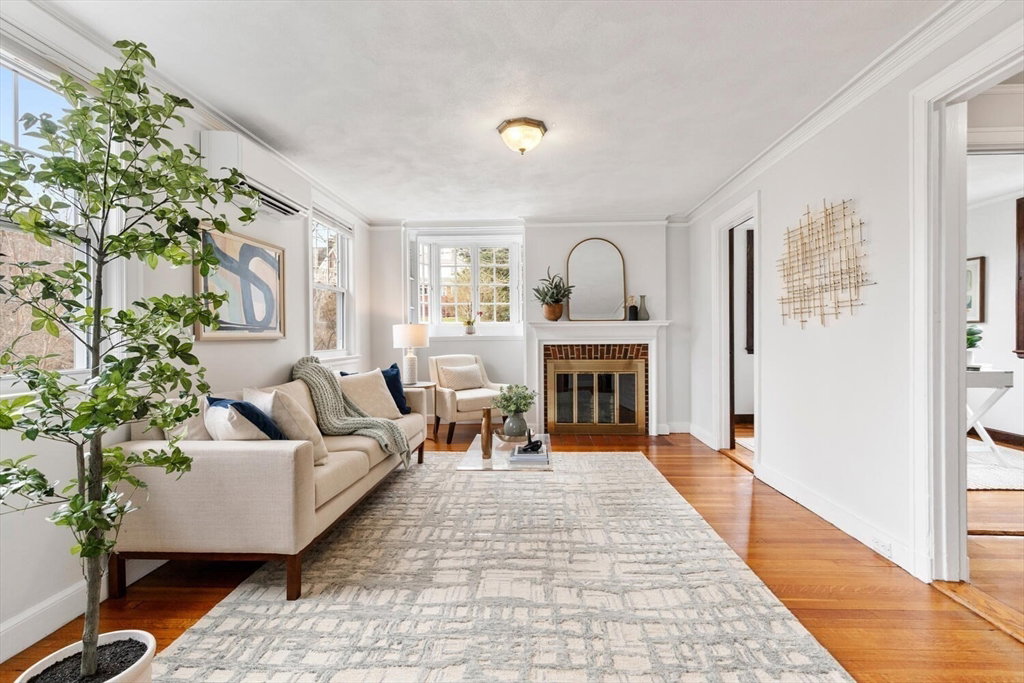


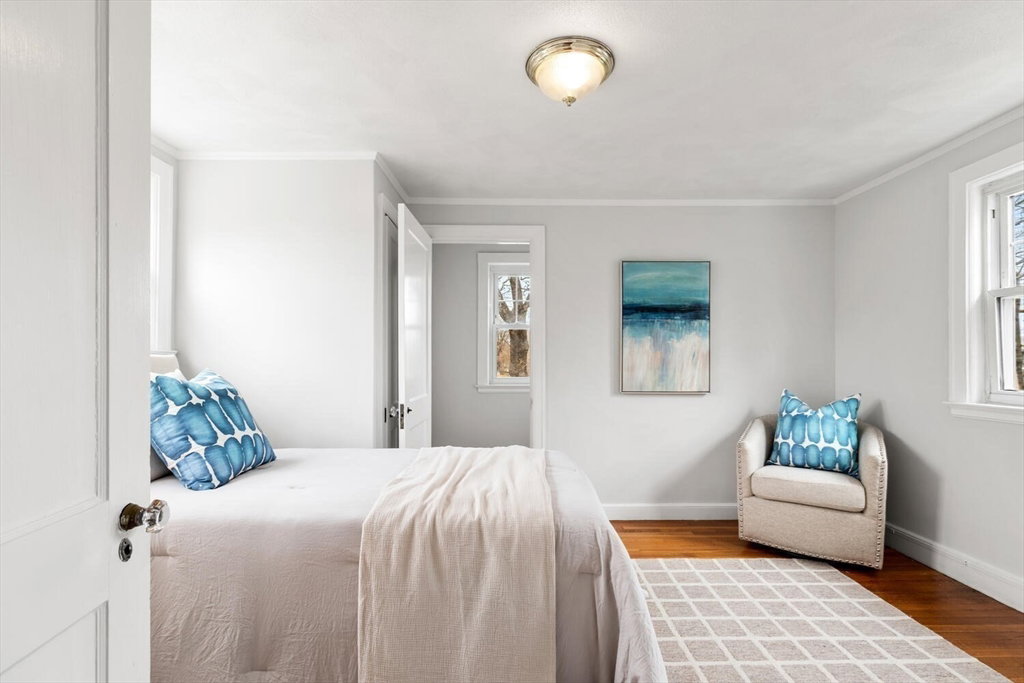


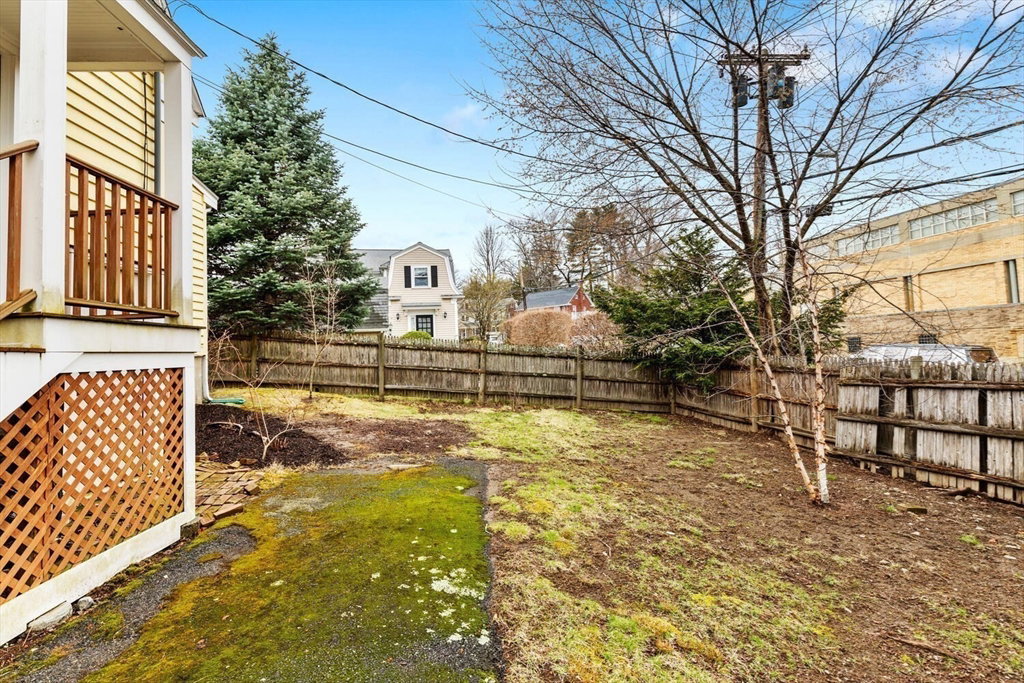


Historic elegance meets modern comfort in this captivating Underwood-designed residence, positioned steps from Belmont Schools. The distinguished architect's personal home showcases timeless craftsmanship through three levels of thoughtfully designed living space. A sun-filled breezeway leads to a welcoming foyer, flowing into an office and formal rooms separated by pocket doors. The living room features a fireplace while the dining room connects to an updated kitchen with pantry and convenient half bath. Ascend to find a primary bedroom boasting triple closets and en-suite half bath, plus two additional bedrooms and a full bath with many spacious closets. The lower level offers a finished living room, with plenty of space for both laundry and creative pursuits. Updates include energy-efficient cool plus heat pump and mini-split systems and fresh paint. A private courtyard and one-car garage complete this architectural gem. This location is convenient to school, routes, and the Center.
Listing courtesy of Listing Agent: Amy Kirsch from Listing Office: Leading Edge Real Estate.
The property listing data and information, or the Images, set forth herein were provided to MLS Property Information Network, Inc. from third party sources, including sellers, lessors, landlords and public records, and were compiled by MLS Property Information Network, Inc. The property listing data and information, and the Images, are for the personal, non commercial use of consumers having a good faith interest in purchasing, leasing or renting listed properties of the type displayed to them and may not be used for any purpose other than to identify prospective properties which such consumers may have a good faith interest in purchasing, leasing or renting. MLS Property Information Network, Inc. and its subscribers disclaim any and all representations and warranties as to the accuracy of the property listing data and information, or as to the accuracy of any of the Images, set forth herein.

/u.realgeeks.media/bostonareahomesearch/Boston-Area-Home-Search-Min-Logo.png)