


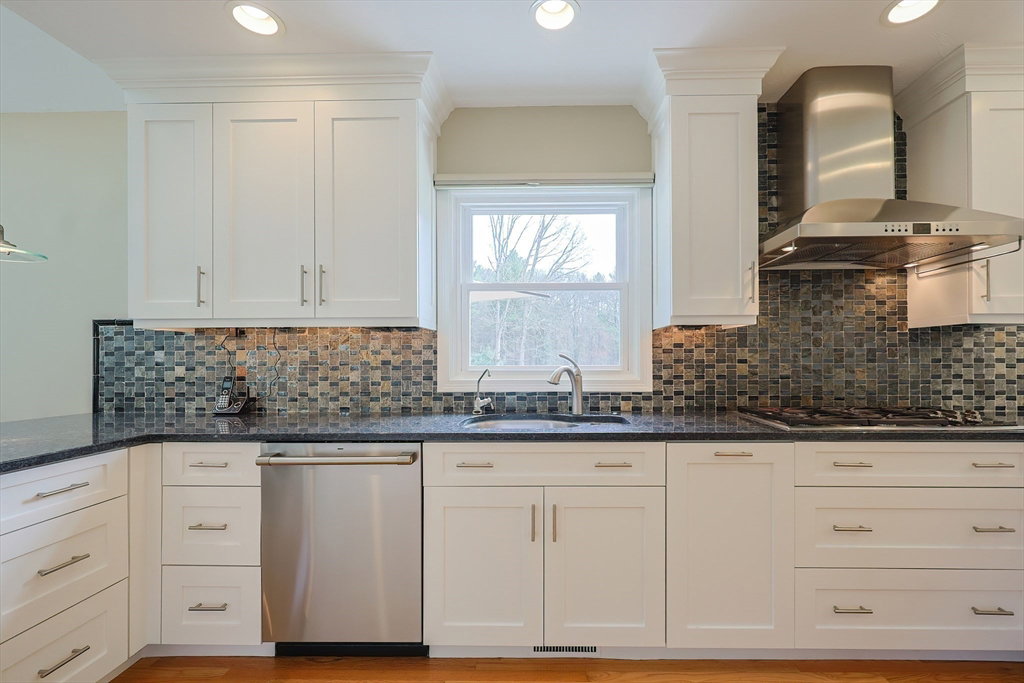


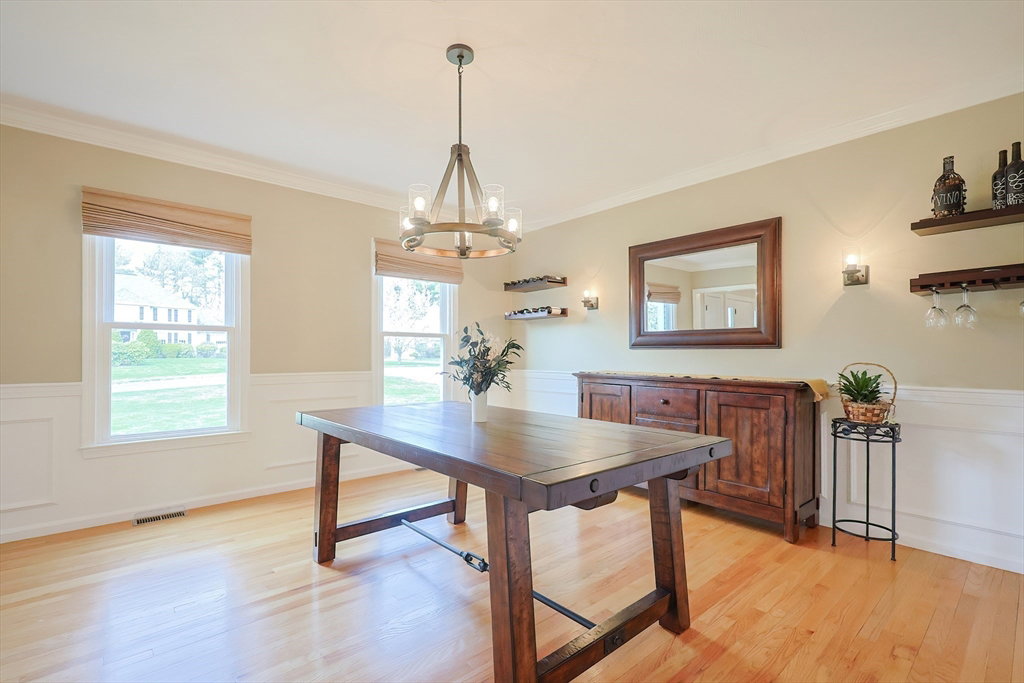


Welcome to Sterling Estates! This meticulously maintained colonial sits on 1.6 acres of beautifully landscaped grounds. Behind closed doors is a tastefully updated home with a kitchen for all chefs. White shaker cabinets, tiled backsplash, SS appliances and breakfast bar open to a spacious family room with a cathedral ceiling, skylight, farmhouse-style HW floors and a gas fireplace. No need to waste one of the 4 BRs when WFH. Use the private office with crown molding and built in shelving. Upstairs the main suite has a jaw dropping, spa-like bath with a standalone tub and tiled shower. The guest bath is also renovated and BRs offer ample closet space. The finished walk-out LL leads to a stone patio with a firepit. Add’t features include a composite deck, laundry room, landscape lighting, generator, water filtration system, Culligan “Good Water Machine.” Peace of mind with a NEW septic ’24, water tank ’23, furnace ’17, roof ’16, house painted ’21. Extensive list of upgrades is attached!
Listing courtesy of Listing Agent: Erika Steele from Listing Office: RE/MAX Executive Realty.
The property listing data and information, or the Images, set forth herein were provided to MLS Property Information Network, Inc. from third party sources, including sellers, lessors, landlords and public records, and were compiled by MLS Property Information Network, Inc. The property listing data and information, and the Images, are for the personal, non commercial use of consumers having a good faith interest in purchasing, leasing or renting listed properties of the type displayed to them and may not be used for any purpose other than to identify prospective properties which such consumers may have a good faith interest in purchasing, leasing or renting. MLS Property Information Network, Inc. and its subscribers disclaim any and all representations and warranties as to the accuracy of the property listing data and information, or as to the accuracy of any of the Images, set forth herein.

/u.realgeeks.media/bostonareahomesearch/Boston-Area-Home-Search-Min-Logo.png)