


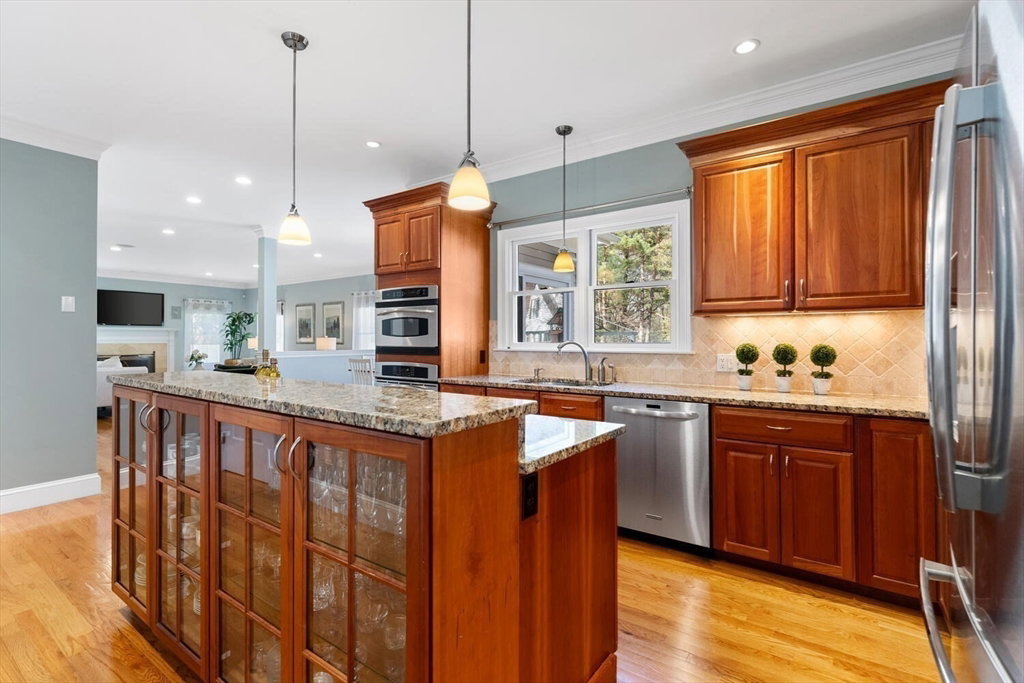


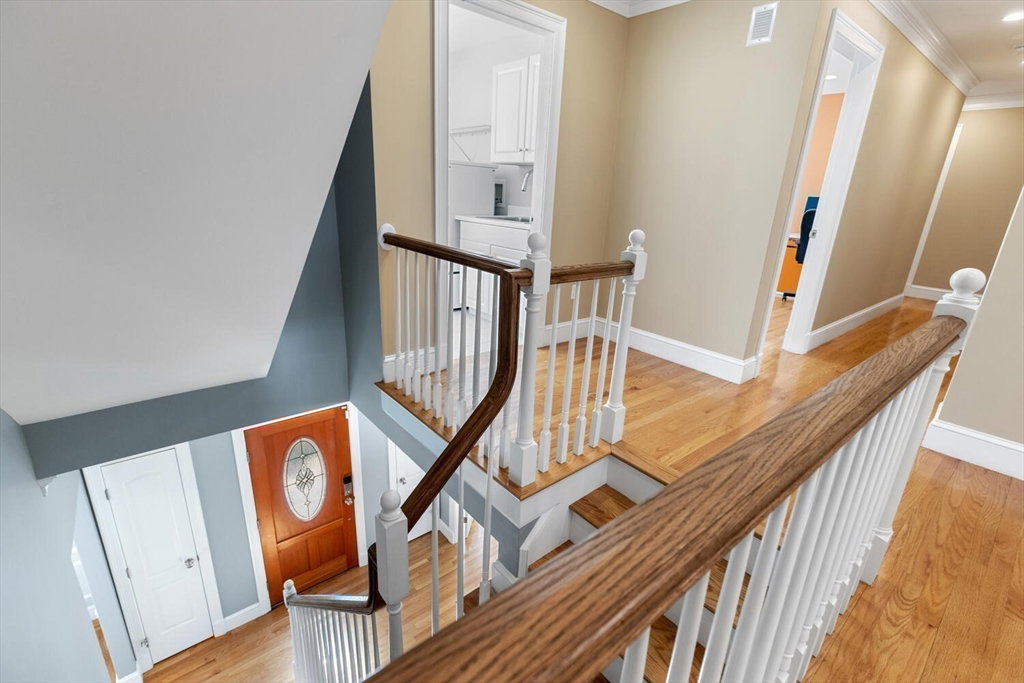


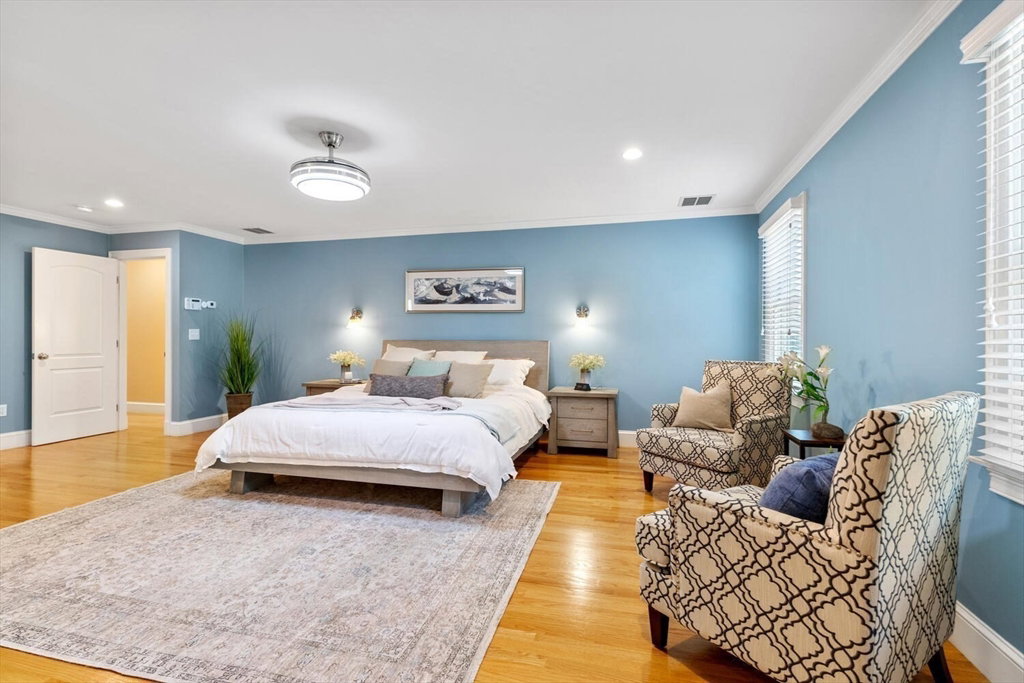


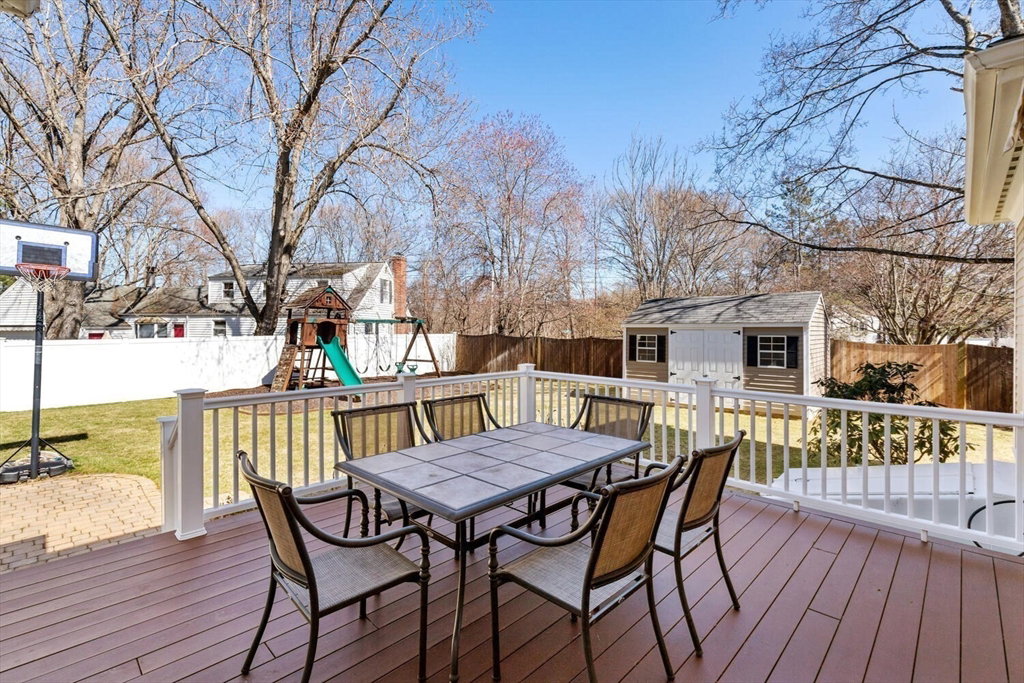


Spectacular young 11+ room Colonial w/approx. 4000+ SF of living space on 1st & 2nd floors offering 5 BR’s, 3.5 BA’s on over 1/3 acre in the Fiske & Diamond school districts. Open floor plan with custom detail throughout. The 1st floor includes formal LR & DR, gorgeous cherry kitchen w/ 2-tiered Island, SS appliances, WI pantry & breakfast room overlooking the spacious FR w/FP & sliders to the deck & patio w/access to fully fenced back yard. An office w/French doors & coffered ceiling, mudroom w/ built-ins & ½ BA round out the 1st floor. The 2nd floor offers a primary suite w/2 large custom walk-in closets & a luxurious private BA w/double vanity, Jacuzzi tub & shower. 2nd floor also includes an en-suite BR, 3 add’l spacious BR’s, a full BA & laundry. Expansion potential w/ approx. 800+ add’l SF in walk-up 3rd floor rough plumbed for a full BA. The LL also has approx. 900+/sf ideal for future finish w/9' ceilings. Close to schools, Willard Woods, shopping & easy access to commuter rtes
Listing courtesy of Listing Agent: Stephen Stratford from Listing Office: William Raveis R.E. & Home Services.
The property listing data and information, or the Images, set forth herein were provided to MLS Property Information Network, Inc. from third party sources, including sellers, lessors, landlords and public records, and were compiled by MLS Property Information Network, Inc. The property listing data and information, and the Images, are for the personal, non commercial use of consumers having a good faith interest in purchasing, leasing or renting listed properties of the type displayed to them and may not be used for any purpose other than to identify prospective properties which such consumers may have a good faith interest in purchasing, leasing or renting. MLS Property Information Network, Inc. and its subscribers disclaim any and all representations and warranties as to the accuracy of the property listing data and information, or as to the accuracy of any of the Images, set forth herein.

/u.realgeeks.media/bostonareahomesearch/Boston-Area-Home-Search-Min-Logo.png)