


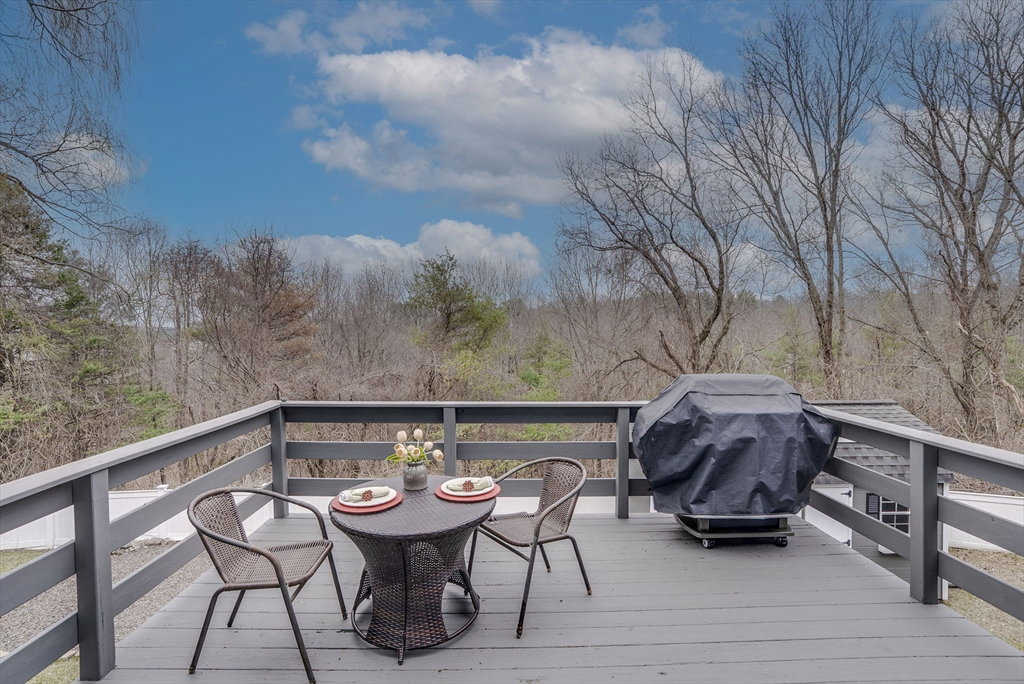


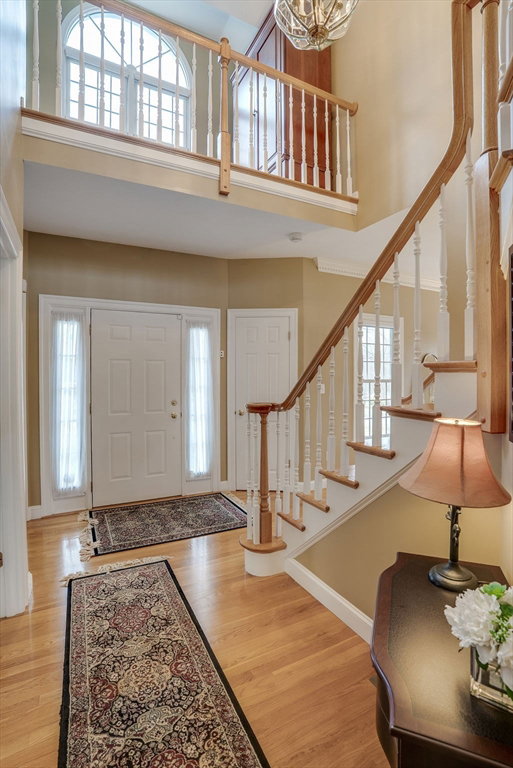


Beautifully appointed home in the coveted Piccadilly Mill neighborhood! Step inside to gleaming hardwood floors and a grand two-story foyer with sweeping staircase. The gourmet kitchen shines with stainless steel appliances, new granite counters, and center island. The cathedral great room boasts a gas fireplace and skylights. Relax on your deck overlooking the level, fenced backyard. Formal living and dining rooms feature elegant columns and upscale moldings. Enjoy the convenience of a first-floor home office and laundry room. The cathedral primary suite offers a walk-in closet and spa-like bath with soaking tub and quartz dual sinks. Three more bedrooms and full bath complete the second floor. The walk-out lower level adds versatile space with multiple rooms, full bath, and kitchenette. Don’t miss this one!
Listing courtesy of Listing Agent: Tara Cassery from Listing Office: ERA Key Realty Services - Westborough.
The property listing data and information, or the Images, set forth herein were provided to MLS Property Information Network, Inc. from third party sources, including sellers, lessors, landlords and public records, and were compiled by MLS Property Information Network, Inc. The property listing data and information, and the Images, are for the personal, non commercial use of consumers having a good faith interest in purchasing, leasing or renting listed properties of the type displayed to them and may not be used for any purpose other than to identify prospective properties which such consumers may have a good faith interest in purchasing, leasing or renting. MLS Property Information Network, Inc. and its subscribers disclaim any and all representations and warranties as to the accuracy of the property listing data and information, or as to the accuracy of any of the Images, set forth herein.

/u.realgeeks.media/bostonareahomesearch/Boston-Area-Home-Search-Min-Logo.png)