


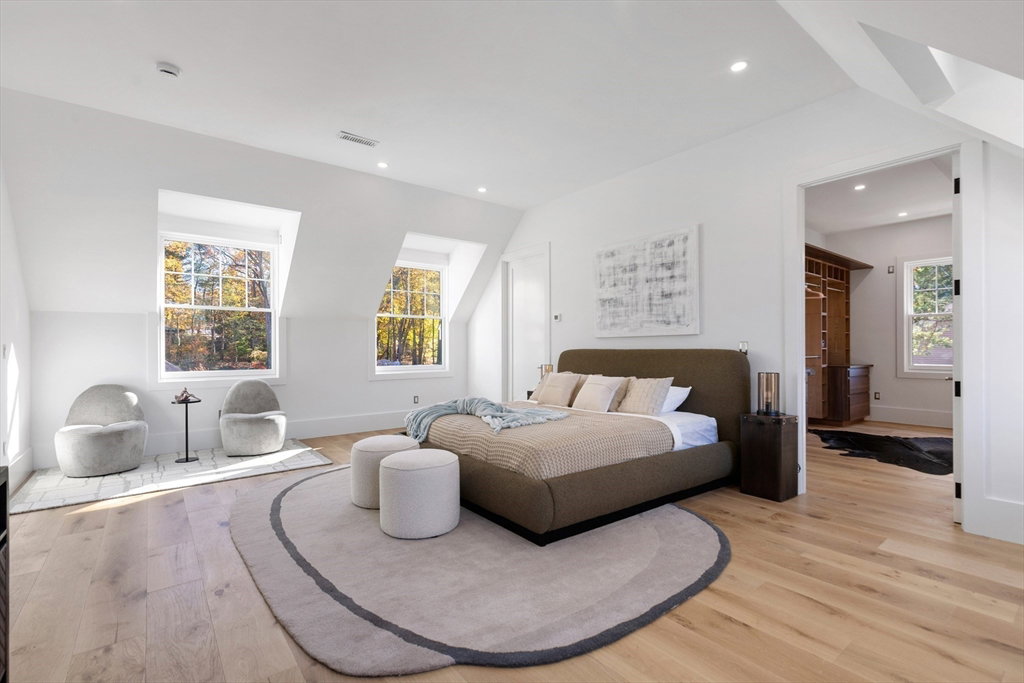


Certificate of Occupancy in hand! This striking, chic new residence on 1/2 acre spans over 6,900sf, featuring 5-7 bedrooms, 7 bathrooms, 3-car garage. A top local developer with design & commercial construction background has just put the finishing touches on the first home at coveted Briggs Hill. Spacious, integrated interior with abundant natural light and glass with oversized windows, generous ceiling heights, and wide hallways. Sleek, open Miele Kitchen with pantries. Metal, wood & glass stairways reminiscent of the MOMA in NYC. Briggs Hill includes three new exquisite transitional modern homes and a restored historic 1900s Colonial Revival home and barn. The design and development team is dedicated to building fully automated, high-efficiency homes focusing on luxury and lifestyle; truly created to make you feel carefree and happy. This home blends peaceful neighborhood life with the luxury of being just minutes from downtown Lexington, Boston & the Rt 95 "Tech belt."
Listing courtesy of Listing Agent: Elizabeth P. Crampton from Listing Office: Coldwell Banker Realty - Lexington.
The property listing data and information, or the Images, set forth herein were provided to MLS Property Information Network, Inc. from third party sources, including sellers, lessors, landlords and public records, and were compiled by MLS Property Information Network, Inc. The property listing data and information, and the Images, are for the personal, non commercial use of consumers having a good faith interest in purchasing, leasing or renting listed properties of the type displayed to them and may not be used for any purpose other than to identify prospective properties which such consumers may have a good faith interest in purchasing, leasing or renting. MLS Property Information Network, Inc. and its subscribers disclaim any and all representations and warranties as to the accuracy of the property listing data and information, or as to the accuracy of any of the Images, set forth herein.

/u.realgeeks.media/bostonareahomesearch/Boston-Area-Home-Search-Min-Logo.png)