


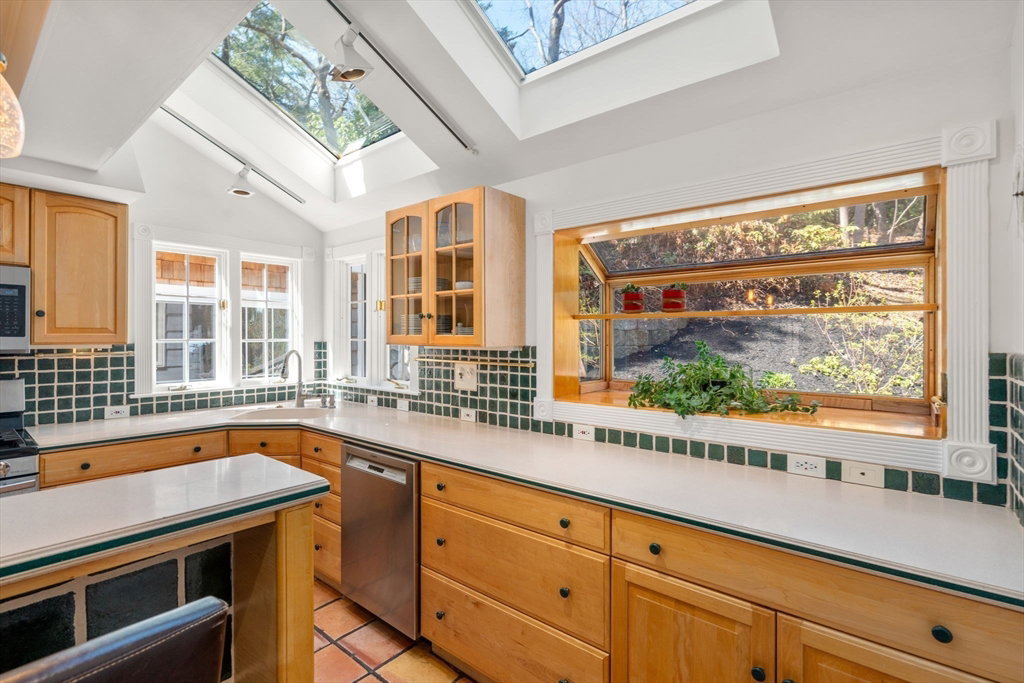


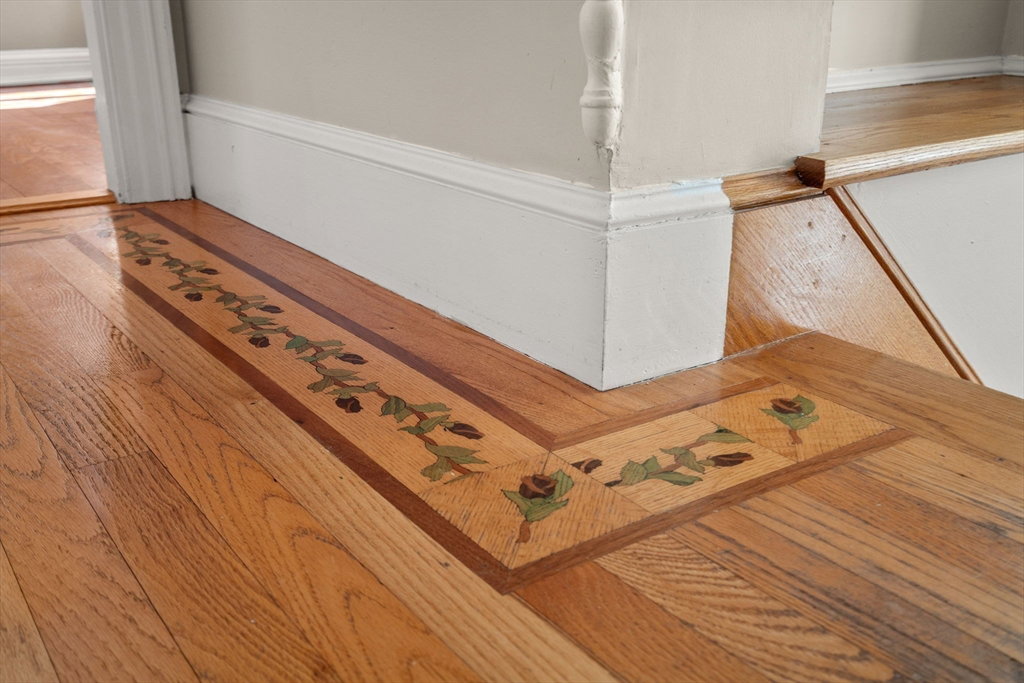


This charming south-facing Colonial is on a coveted Waban street. The sunlit living room features a fireplace and hardwood floors, while the dining room offers custom cabinetry and access to a very private cobble pavestone patio. The bright kitchen, illuminated by two skylights, features large bay window, island and flows beautifully into the dining room. There is a first-floor family room with custom built-ins, mahogany inlay floors and large windows with views of the backyard. Upstairs, a skylit primary bedroom is joined by two additional bedrooms and an updated full bath. The finished basement provides space for a home gym, playroom, and storage. Central air, recessed lighting, and quality features throughout. The private backyard includes a nice outdoor entertaining area, plus a detached home office with mini-split system. A one-car garage completes this exceptional home. Located near Waban Village, train, shops, Windsor Club, library, & Angier School, with easy access to highway.
Listing courtesy of Listing Agent: Ward Shifman from Listing Office: Coldwell Banker Realty - Newton.
The property listing data and information, or the Images, set forth herein were provided to MLS Property Information Network, Inc. from third party sources, including sellers, lessors, landlords and public records, and were compiled by MLS Property Information Network, Inc. The property listing data and information, and the Images, are for the personal, non commercial use of consumers having a good faith interest in purchasing, leasing or renting listed properties of the type displayed to them and may not be used for any purpose other than to identify prospective properties which such consumers may have a good faith interest in purchasing, leasing or renting. MLS Property Information Network, Inc. and its subscribers disclaim any and all representations and warranties as to the accuracy of the property listing data and information, or as to the accuracy of any of the Images, set forth herein.

/u.realgeeks.media/bostonareahomesearch/Boston-Area-Home-Search-Min-Logo.png)