


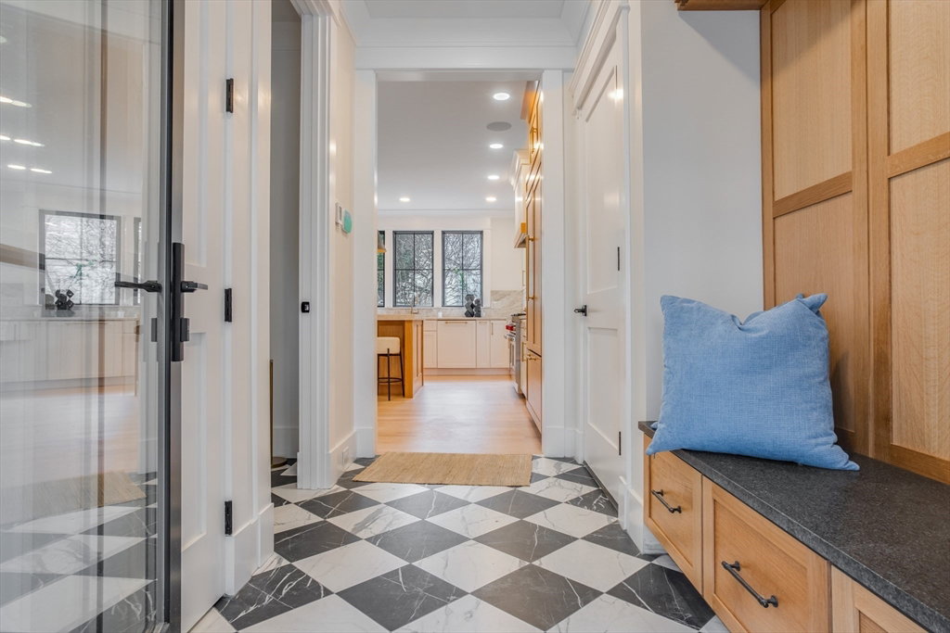
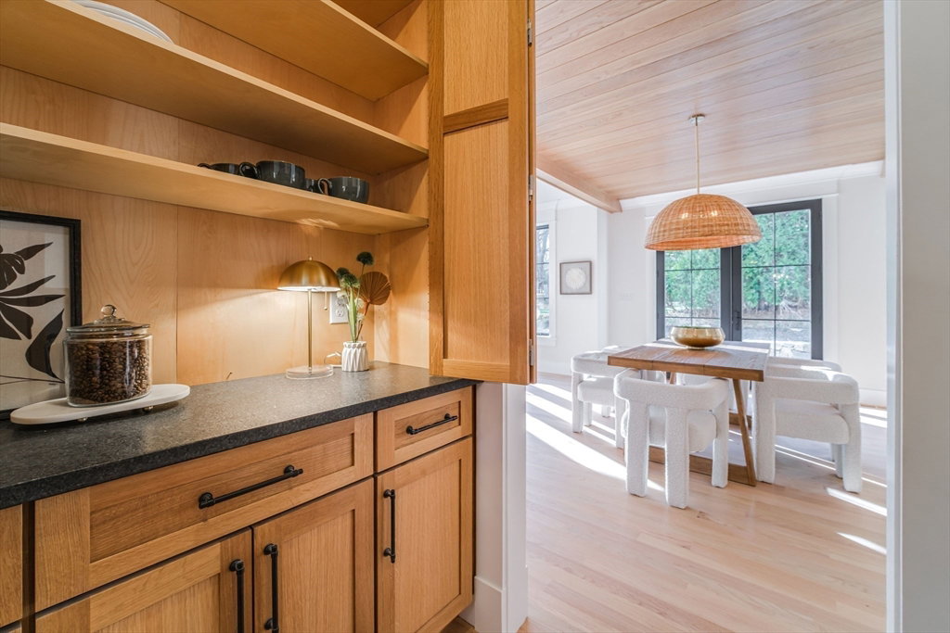


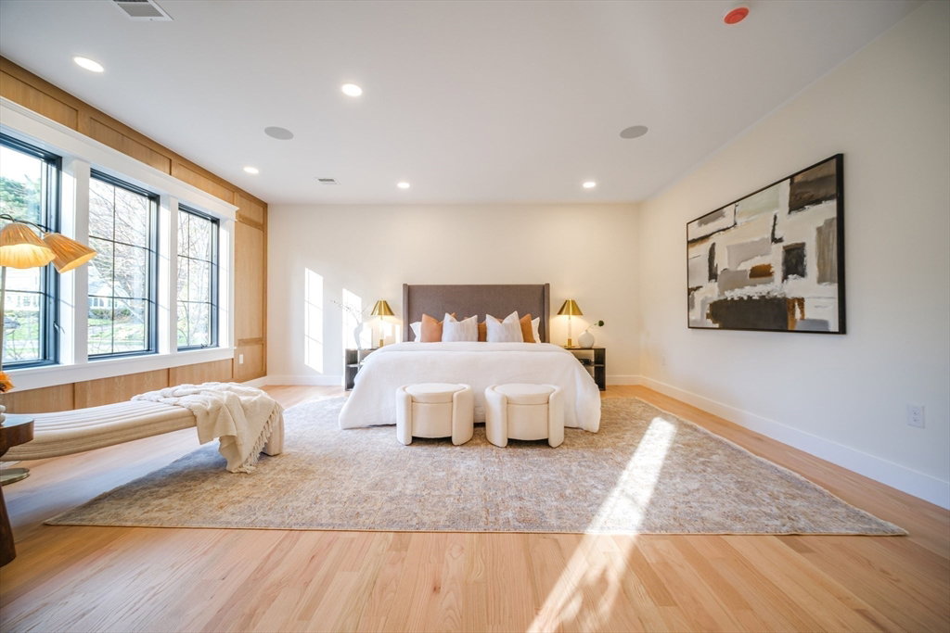


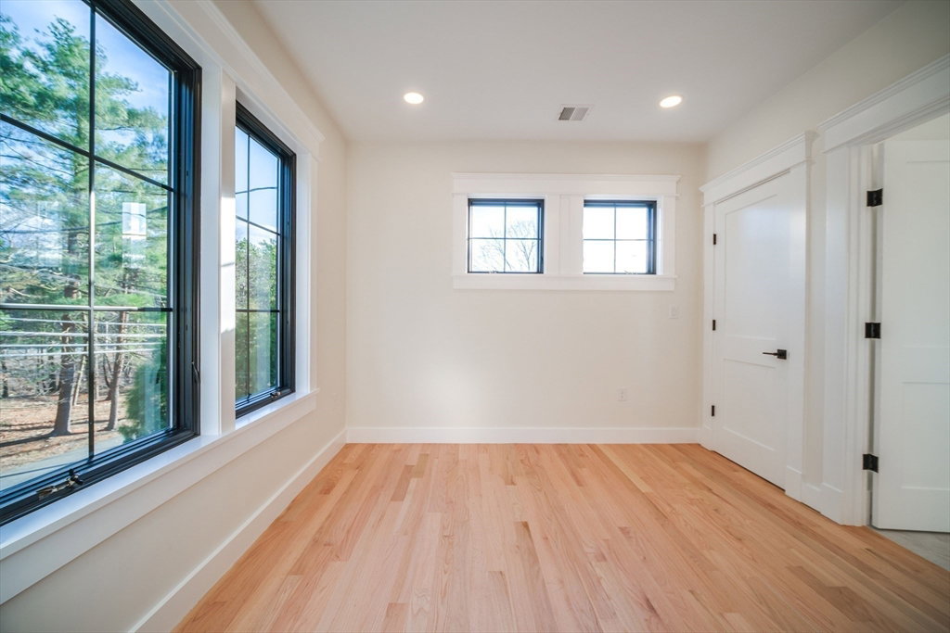


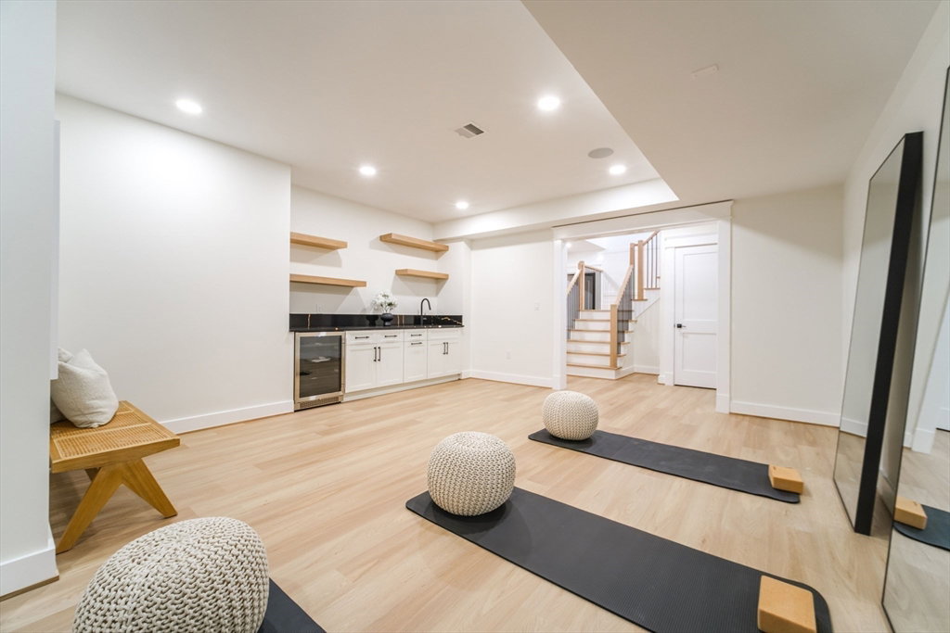


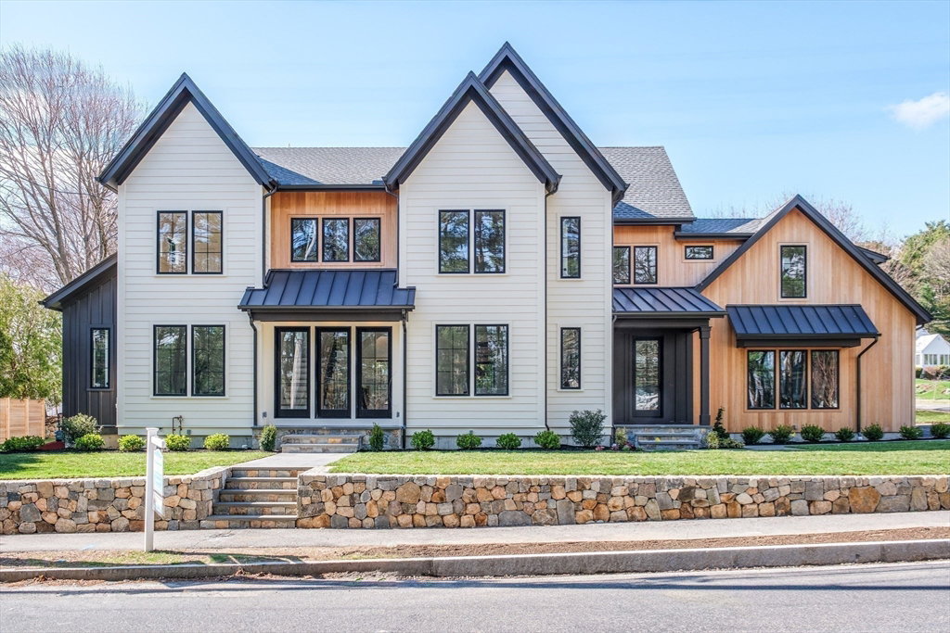


Welcome to 6 Newbury Park, a well crafted and well thought out new construction home, ideally situated near Broadmeadow Elementary & just steps from Hersey train station. Featuring 9-foot ceilings throughout, the grand foyer is highlighted by triple 8-foot glass doors. The chef-inspired kitchen with white oak details is equipped with premium appliances, including a 48” Wolf range & 48” Sub-Zero refrigerator, complemented by a hidden pantry, coffee bar, and wet bar. The family room offers seamless indoor-outdoor living with a sleek linear fireplace, a wall of glass windows, and direct access to a bluestone patio & private yard. On the first floor, a flexible office or bedroom with an en-suite bath provides added versatility. Upstairs, four spacious en-suite bedrooms include a luxurious main suite with a sitting area, two expansive closets, & a spa-like bath.The finished basement features a gym, family room, & bedroom with a full bath. This home effortlessly blends luxury & convenience.
Listing courtesy of Listing Agent: O & C Homes Team from Listing Office: William Raveis R.E. & Home Services.
The property listing data and information, or the Images, set forth herein were provided to MLS Property Information Network, Inc. from third party sources, including sellers, lessors, landlords and public records, and were compiled by MLS Property Information Network, Inc. The property listing data and information, and the Images, are for the personal, non commercial use of consumers having a good faith interest in purchasing, leasing or renting listed properties of the type displayed to them and may not be used for any purpose other than to identify prospective properties which such consumers may have a good faith interest in purchasing, leasing or renting. MLS Property Information Network, Inc. and its subscribers disclaim any and all representations and warranties as to the accuracy of the property listing data and information, or as to the accuracy of any of the Images, set forth herein.

/u.realgeeks.media/bostonareahomesearch/Boston-Area-Home-Search-Min-Logo.png)