
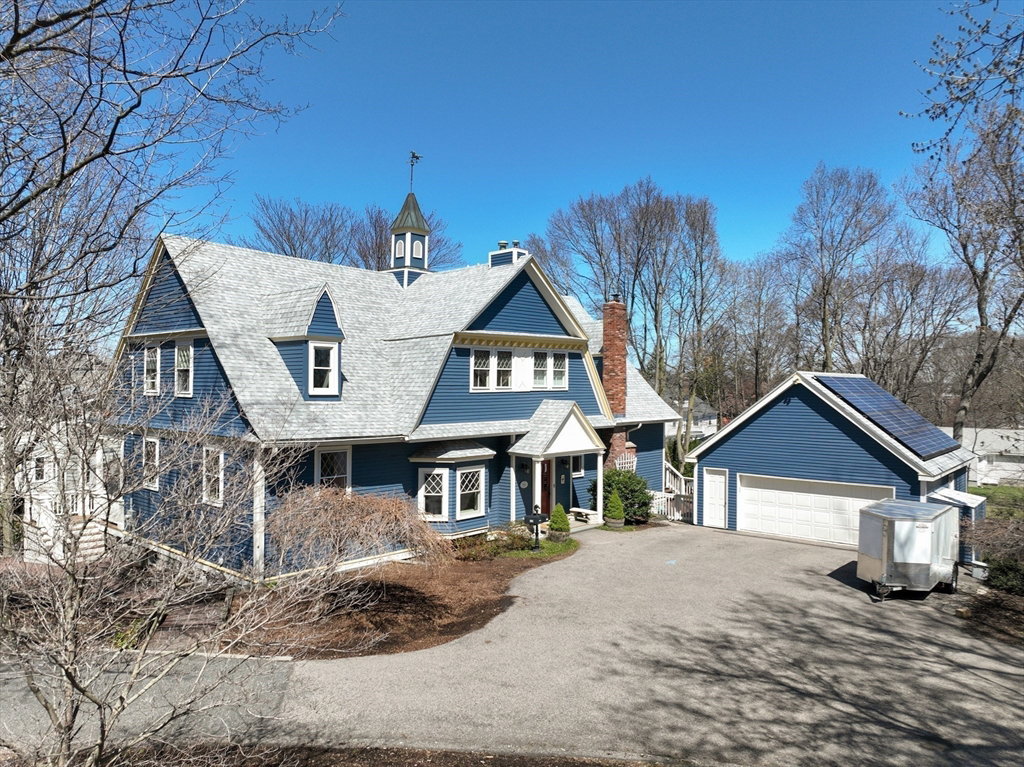


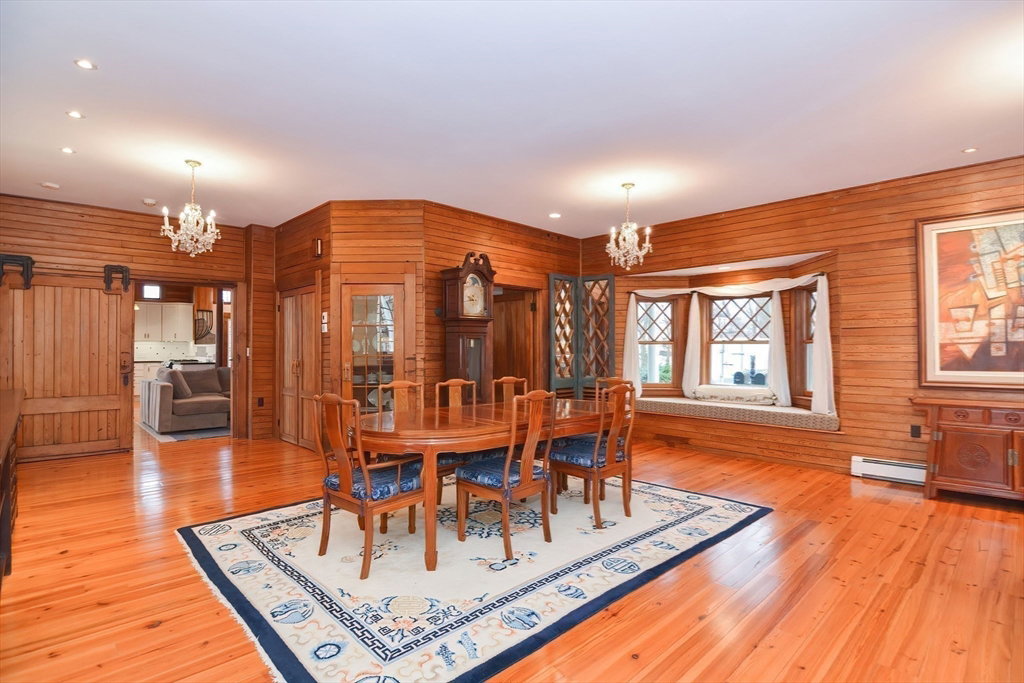


This lovingly renovated Carriage House with original diamond-pane windows, beadboard paneling and almost 10 ft. ceilings welcomes you. With 5 bedrooms, 3.5 baths and a separate-entry au pair/in-law suite and walk-out basement, this grand residence offers extraordinary space and flexibility. Its sunlit kitchen, dining and living areas open onto a private deck overlooking more than 1/2 acre of protected lawn and woodland deeded for exclusive use. The 38'x36' great room invites family gatherings, entertaining and music. Wood and gas fireplace stoves add winter warmth and ambiance. Ascend one of two staircases and discover the luxurious Primary suite featuring a spa-like bath, multiple closets, skylights and a Juliette balcony with sweeping views. Nestled well off the main street in coveted Hunnewell Hill - known for its rich sense of community - and sited only minutes from Boston and Cambridge, this home provides an exceptional city oasis in a welcoming neighborhood.
Listing courtesy of Listing Agent: Lee Pagani from Listing Office: Coldwell Banker Realty - Wellesley.
The property listing data and information, or the Images, set forth herein were provided to MLS Property Information Network, Inc. from third party sources, including sellers, lessors, landlords and public records, and were compiled by MLS Property Information Network, Inc. The property listing data and information, and the Images, are for the personal, non commercial use of consumers having a good faith interest in purchasing, leasing or renting listed properties of the type displayed to them and may not be used for any purpose other than to identify prospective properties which such consumers may have a good faith interest in purchasing, leasing or renting. MLS Property Information Network, Inc. and its subscribers disclaim any and all representations and warranties as to the accuracy of the property listing data and information, or as to the accuracy of any of the Images, set forth herein.

/u.realgeeks.media/bostonareahomesearch/Boston-Area-Home-Search-Min-Logo.png)