
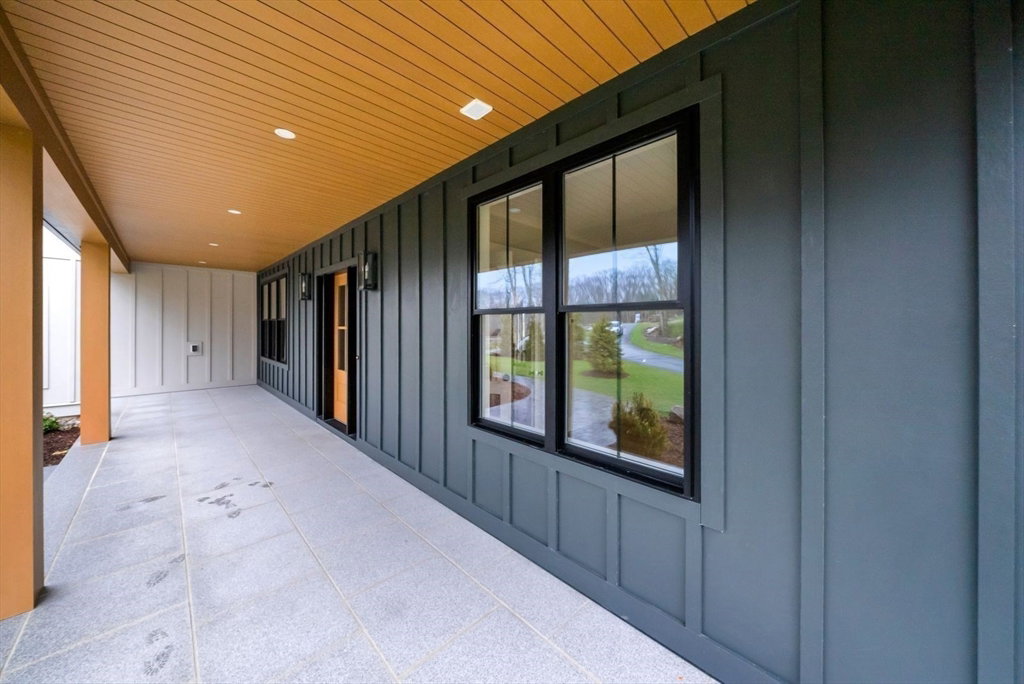


Move in ready, exquisite new construction in Whisper Way, an exclusive enclave of 12 custom homes set amidst 200+ acres of protected open space. This stunning home has an exceptional floor plan and luxurious finishes throughout. The interior design features a dramatic two-story family room and foyer with abundant natural light, gourmet kitchen with Sub-Zero & Wolf appliances, a separate catering kitchen, butler’s pantry, expansive mudroom and a first-floor guest suite with a full bathroom, The finished walkout lower level includes a full bath—perfect for entertaining or additional guest space. Upstairs offers another ensuite bedroom, two additional bedrooms with a shared Hollywood bath, and a palatial primary suite with a spa-like bath and dual walk-in closets. Enjoy a 3 car garage, large, private backyard, peaceful bucolic setting, and unbeatable proximity to major highways, shopping, & Hopkinton’s award-winning schools. A rare opportunity to own an exceptional home, premier location.
Listing courtesy of Listing Agent: The Macchi Group from Listing Office: William Raveis R.E. & Home Services.
The property listing data and information, or the Images, set forth herein were provided to MLS Property Information Network, Inc. from third party sources, including sellers, lessors, landlords and public records, and were compiled by MLS Property Information Network, Inc. The property listing data and information, and the Images, are for the personal, non commercial use of consumers having a good faith interest in purchasing, leasing or renting listed properties of the type displayed to them and may not be used for any purpose other than to identify prospective properties which such consumers may have a good faith interest in purchasing, leasing or renting. MLS Property Information Network, Inc. and its subscribers disclaim any and all representations and warranties as to the accuracy of the property listing data and information, or as to the accuracy of any of the Images, set forth herein.

/u.realgeeks.media/bostonareahomesearch/Boston-Area-Home-Search-Min-Logo.png)