


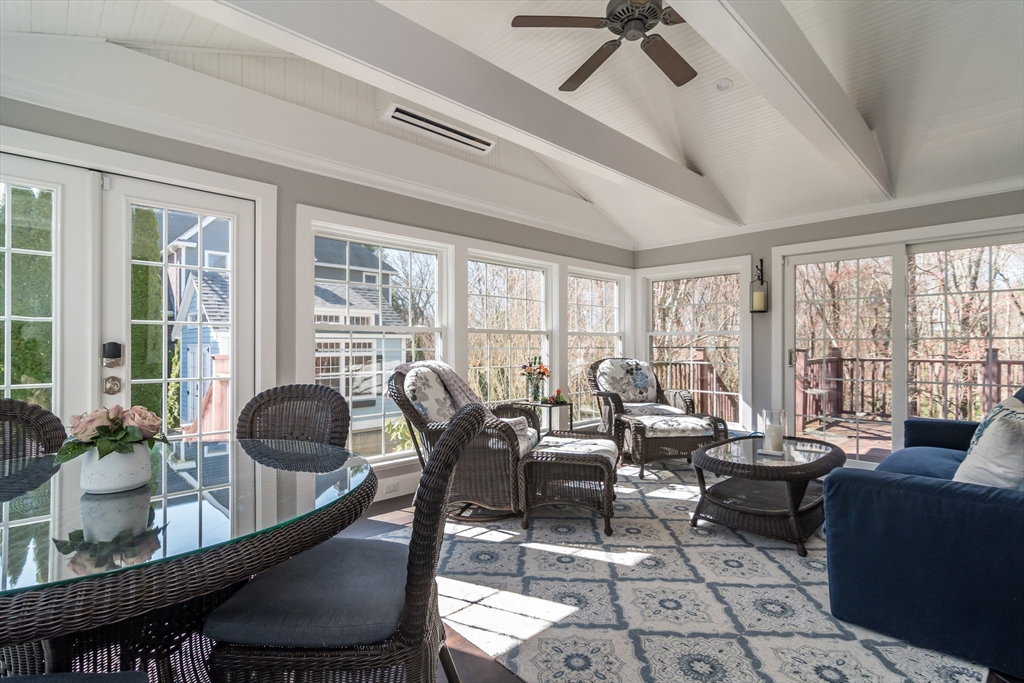
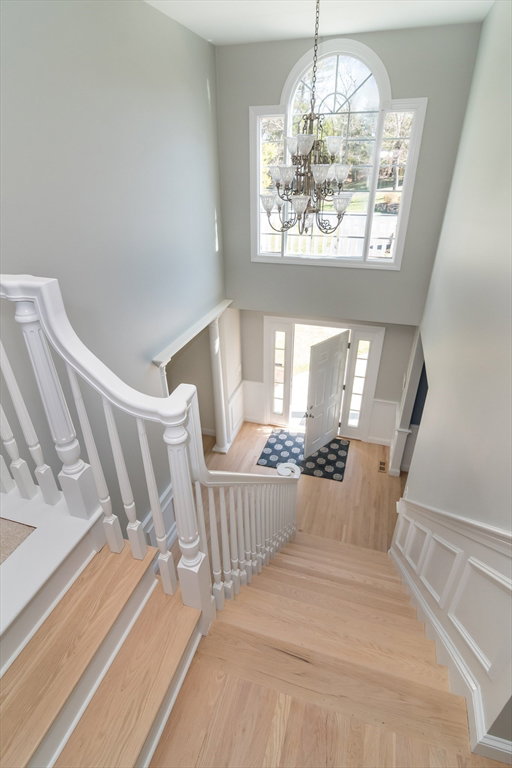


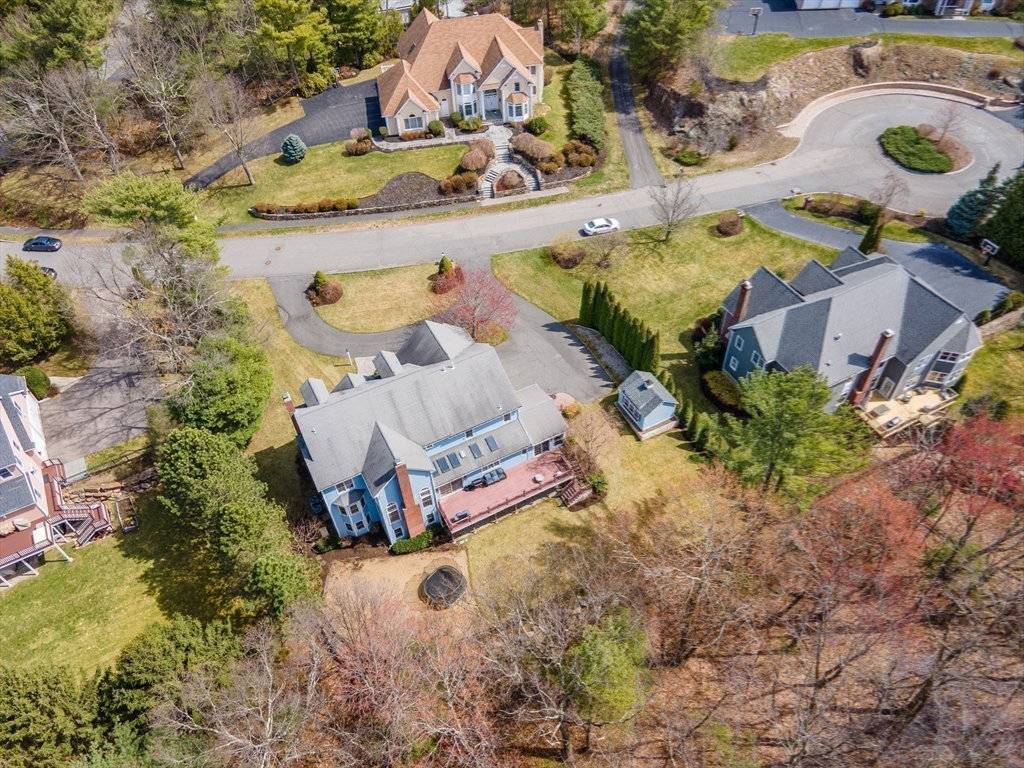
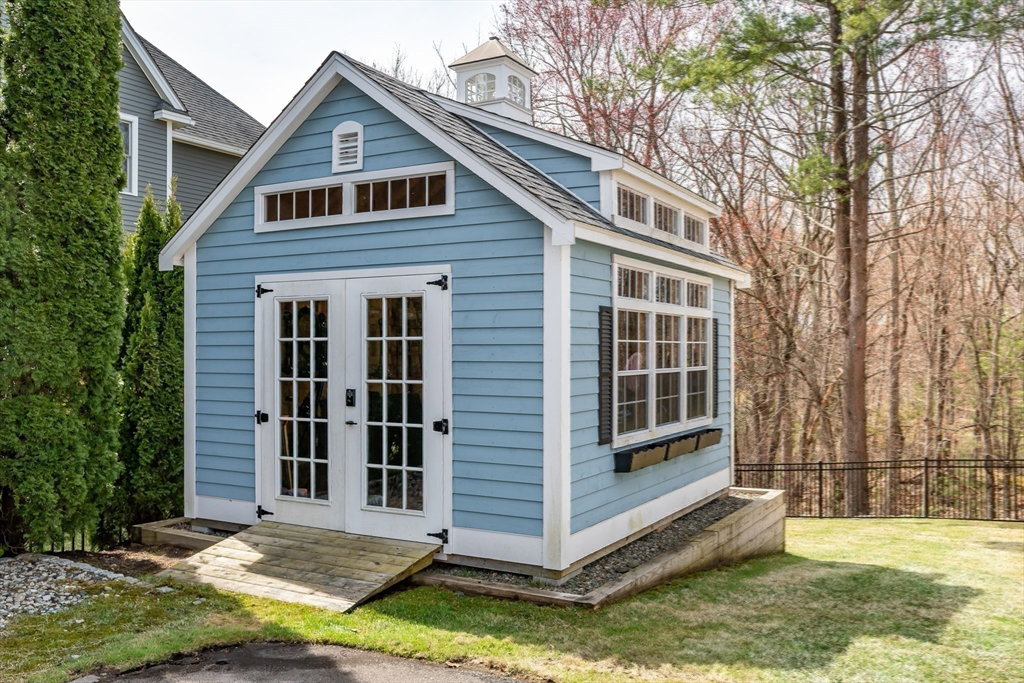


A true gem in one of South Natick's most popular neighborhoods. This spacious young colonial flows effortlessly with it's airy floor plan, soaring ceilings and stunning light oak floors. The centerpiece of the house is the well designed kitchen with fresh updates and a large island in addition to a bright breakfast area. This flows seamlessly into the impressive fireplaced family room with a cathedral ceiling. The formal living and dining rooms sit on either side of the two story foyer and boast crisp wood detail and inviting entertaining space. On the second level are four expansive bedrooms including a stunning master suite that has a newly renovated bathroom and office/gym space conveniently attached. Retreat to the spectacular home theater in the lower level. In addition, this walk out space hosts a bedroom, full bath and playroom. Relax in the spectacular sunroom with walls of windows- entertain on the expansive deck which leads to a private yard and gardens. Set on a cul-de-sac.
Listing courtesy of Listing Agent: Teri Adler from Listing Office: MGS Group Real Estate LTD - Wellesley.
The property listing data and information, or the Images, set forth herein were provided to MLS Property Information Network, Inc. from third party sources, including sellers, lessors, landlords and public records, and were compiled by MLS Property Information Network, Inc. The property listing data and information, and the Images, are for the personal, non commercial use of consumers having a good faith interest in purchasing, leasing or renting listed properties of the type displayed to them and may not be used for any purpose other than to identify prospective properties which such consumers may have a good faith interest in purchasing, leasing or renting. MLS Property Information Network, Inc. and its subscribers disclaim any and all representations and warranties as to the accuracy of the property listing data and information, or as to the accuracy of any of the Images, set forth herein.

/u.realgeeks.media/bostonareahomesearch/Boston-Area-Home-Search-Min-Logo.png)