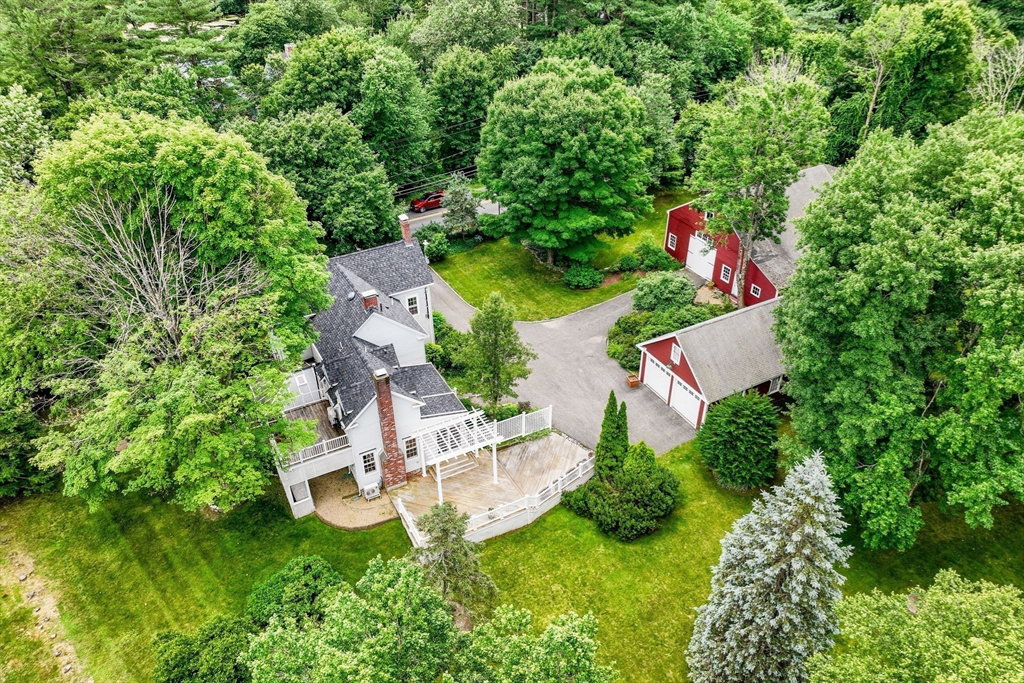


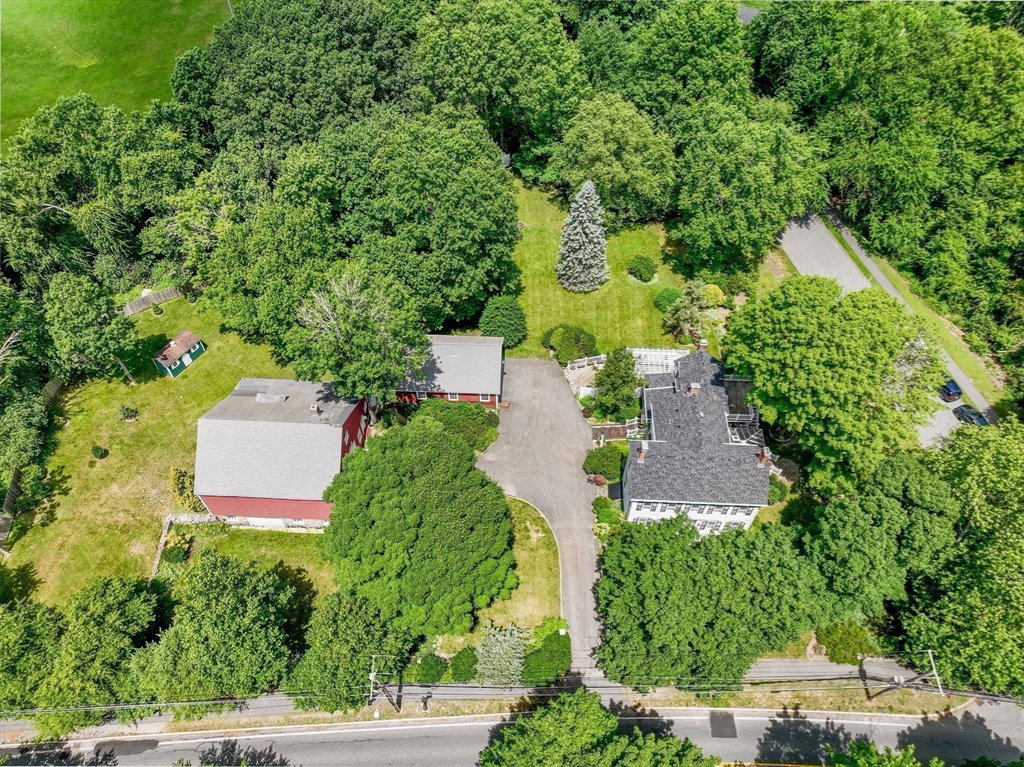


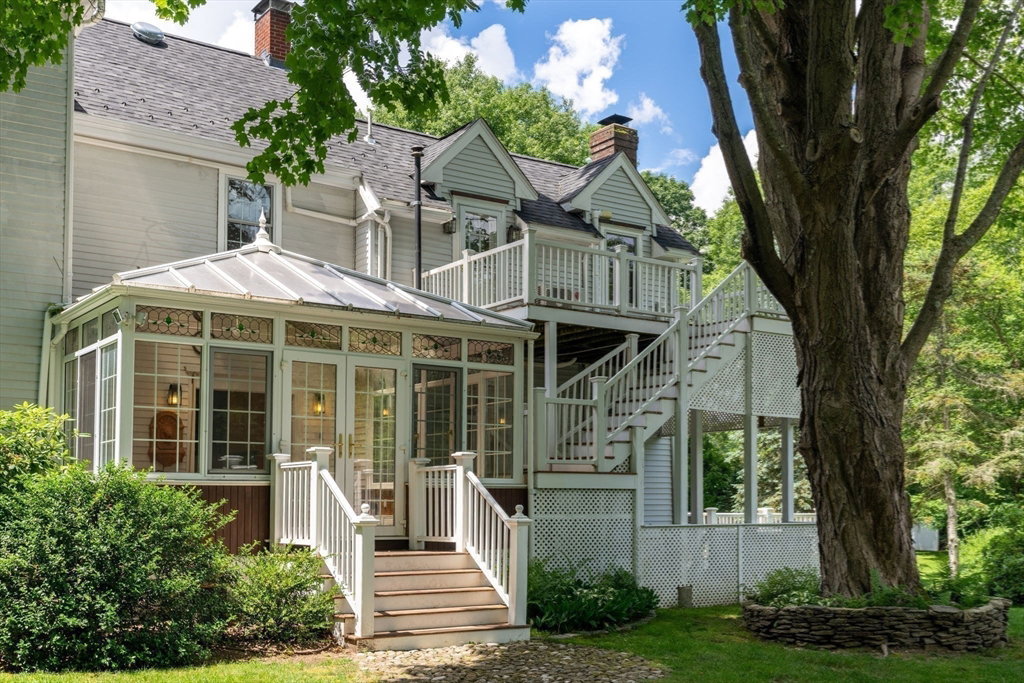


This one is special! Checking boxes you didn't know you needed! Rare opportunity to fall in love & own this majestic grande dame of a home situated on an equally magnificent prof landscaped property. Bright & welcoming w luscious gardens. Serenity, natural beauty & privacy in the heart of charming & desirable South Natick. The property features 4 independent structures incl a 4 car garage, quintessential yet extremely versatile NE red barn, shed & the pièce de résistance, the 4 bed/3.5 bath gorgeous home blends period charm (crown molding, 6 fireplaces, wine cellar, butler's pantry), mahogany deck, gorgeous French doors overlooking the stunning yard & sun room w a modern lifestyle. Central A/C, Eat-in-kitchen w stone counters, stainless steel appliances, custom-made curved cherry cabinets, flowing from one room to the next. Not 1 but 2 primary suites w renovated baths that were meticulously designed w an eye for the Iconic homes of Europe w tile from all over the world.
Listing courtesy of Listing Agent: Chuck Silverston Team from Listing Office: Gibson Sotheby's International Realty.
The property listing data and information, or the Images, set forth herein were provided to MLS Property Information Network, Inc. from third party sources, including sellers, lessors, landlords and public records, and were compiled by MLS Property Information Network, Inc. The property listing data and information, and the Images, are for the personal, non commercial use of consumers having a good faith interest in purchasing, leasing or renting listed properties of the type displayed to them and may not be used for any purpose other than to identify prospective properties which such consumers may have a good faith interest in purchasing, leasing or renting. MLS Property Information Network, Inc. and its subscribers disclaim any and all representations and warranties as to the accuracy of the property listing data and information, or as to the accuracy of any of the Images, set forth herein.

/u.realgeeks.media/bostonareahomesearch/Boston-Area-Home-Search-Min-Logo.png)