


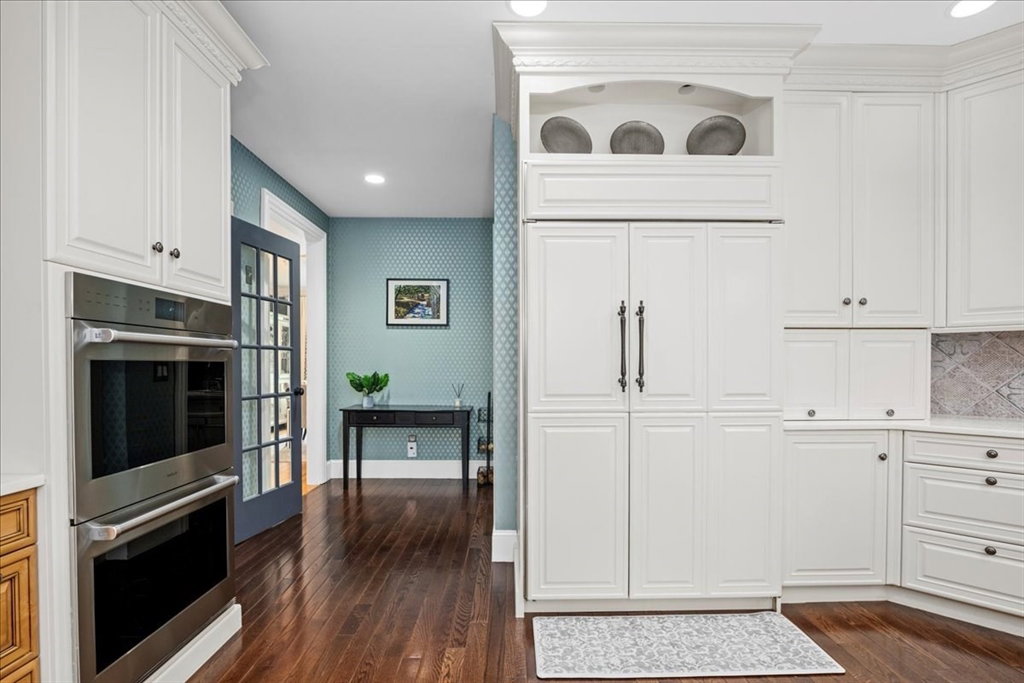


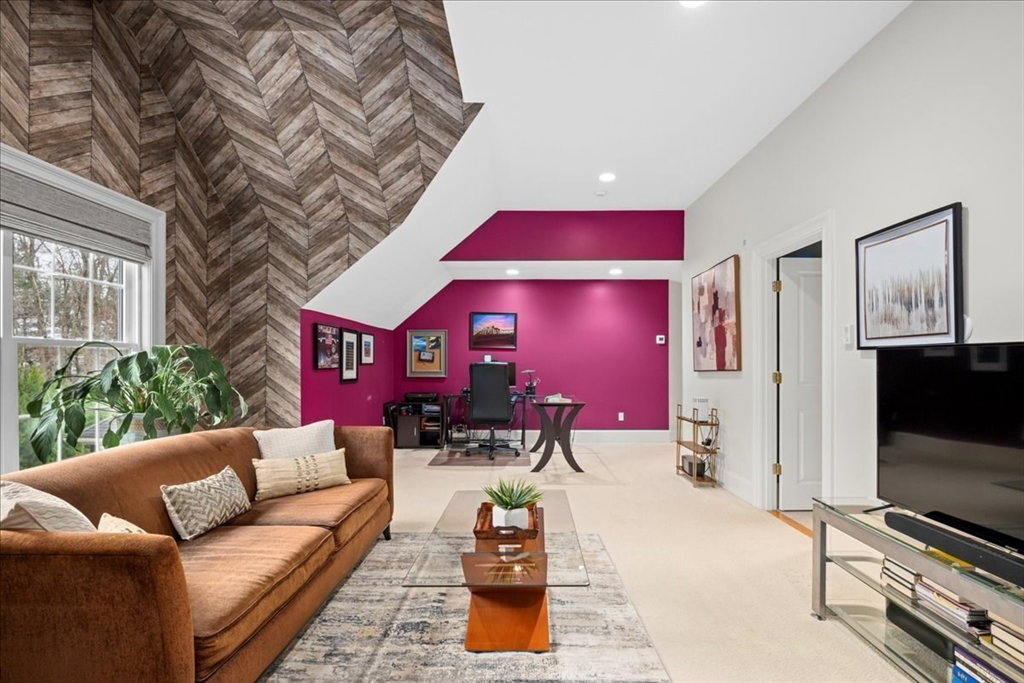


Sat 5/10 OPEN HOUSE CANCELED*Bespoke, luxe, transitional Colonial w/a welcoming feel*Dramatic Foyer flows to the Dining Rm & opens to the Great Rm w/soaring stone FP & high coffered ceiling*Outstanding renovated Kitchen w/new white marble counters/new Wolf ovens/new dw w/huge b’fast bar & WI pantry w/2nd dw+huge eating area that opens thru over-tall French doors to screened porch overlooking IG heated pool*Cozy Den w/shutters & grass cloth paper*1st Flr Primary Suite w/hrdwd, double WI closets& 2 room NEW bath w/gorgeous soaking tub, tiled shower, heated flrs&closeted toilet*2nd level has 3 bdr&2 bths*3d flr Bonus Rm w/skylight/blt-ins for private home ofc*Jaw-dropping sun-splashed walk-out finished low lev w/"rustic" plank flrs, media area&glam entertainment space w/blt-ins&bar, “Sipping Room” w/French doors, Full bath&large Exc Rm*Stunning IG heated pool w/capacious patio&Outdoor fireplace*Stunningly renovated Guest house w/kitchenette, full bth&vaulted living area
Listing courtesy of Listing Agent: Andrew Abu from Listing Office: Andrew J. Abu Inc., REALTORS®.
The property listing data and information, or the Images, set forth herein were provided to MLS Property Information Network, Inc. from third party sources, including sellers, lessors, landlords and public records, and were compiled by MLS Property Information Network, Inc. The property listing data and information, and the Images, are for the personal, non commercial use of consumers having a good faith interest in purchasing, leasing or renting listed properties of the type displayed to them and may not be used for any purpose other than to identify prospective properties which such consumers may have a good faith interest in purchasing, leasing or renting. MLS Property Information Network, Inc. and its subscribers disclaim any and all representations and warranties as to the accuracy of the property listing data and information, or as to the accuracy of any of the Images, set forth herein.

/u.realgeeks.media/bostonareahomesearch/Boston-Area-Home-Search-Min-Logo.png)