
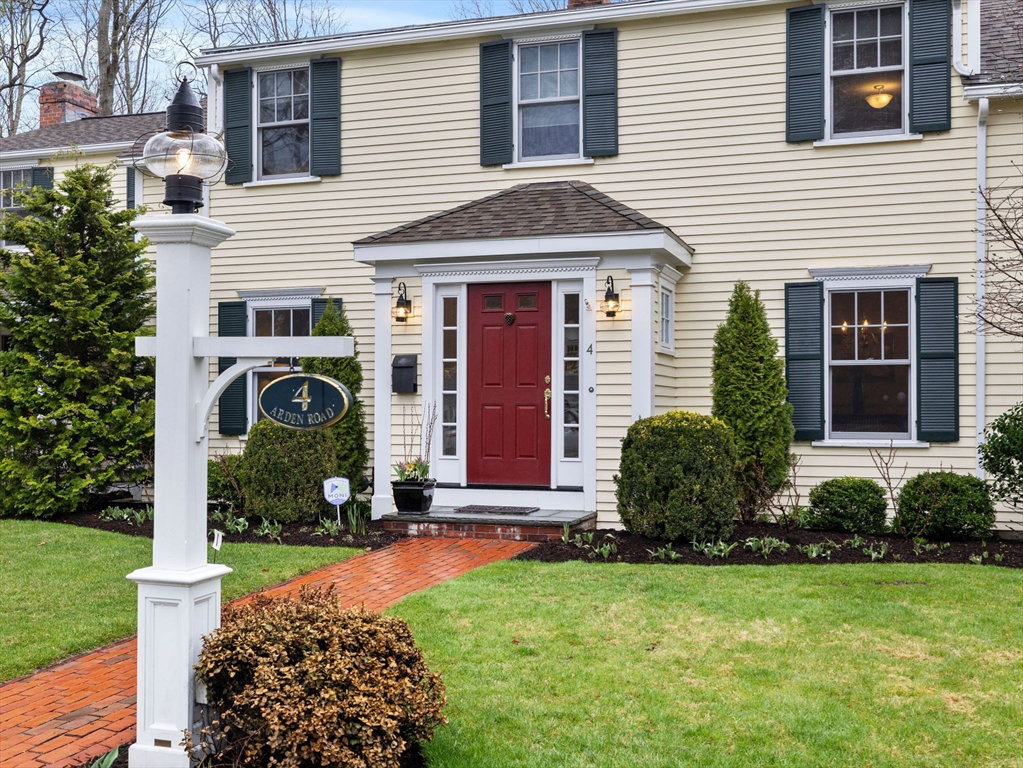


Inviting Colonial with a charming farmer's porch in desirable Dana Hall. The gracious entry leads to a lovely Living rm with a fireplace & Dining rm w/wainscoting. Terrific open concept Kitchen/Family rm w/bright sunny breakfast nook, stainless steel appliances, granite & a pantry. There is a dedicated, custom built-in homework/study area. The Great Room has a wet bar, fireplace, & direct access to the back deck & brick patio, fantastic for entertaining. 5 spacious bedrooms, including a generous primary suite w/walk-in closet & spa-like bath. 4 additional bedrooms, including an en-suite & convenient 2nd floor laundry. The finished LL has a terrific playroom, bonus laundry rm & oversized 4 car garage. Idyllically set on a cul de sac overlooking conservation land. Come explore the paths & fields of Beebe Meadow w/the daffodils in full bloom. You are near the town center, train, Brook Path & brand new Hunnewell Elementary School. It is the home & location you've been waiting for!
Listing courtesy of Listing Agent: Patricia Bradley from Listing Office: Rutledge Properties.
The property listing data and information, or the Images, set forth herein were provided to MLS Property Information Network, Inc. from third party sources, including sellers, lessors, landlords and public records, and were compiled by MLS Property Information Network, Inc. The property listing data and information, and the Images, are for the personal, non commercial use of consumers having a good faith interest in purchasing, leasing or renting listed properties of the type displayed to them and may not be used for any purpose other than to identify prospective properties which such consumers may have a good faith interest in purchasing, leasing or renting. MLS Property Information Network, Inc. and its subscribers disclaim any and all representations and warranties as to the accuracy of the property listing data and information, or as to the accuracy of any of the Images, set forth herein.

/u.realgeeks.media/bostonareahomesearch/Boston-Area-Home-Search-Min-Logo.png)