


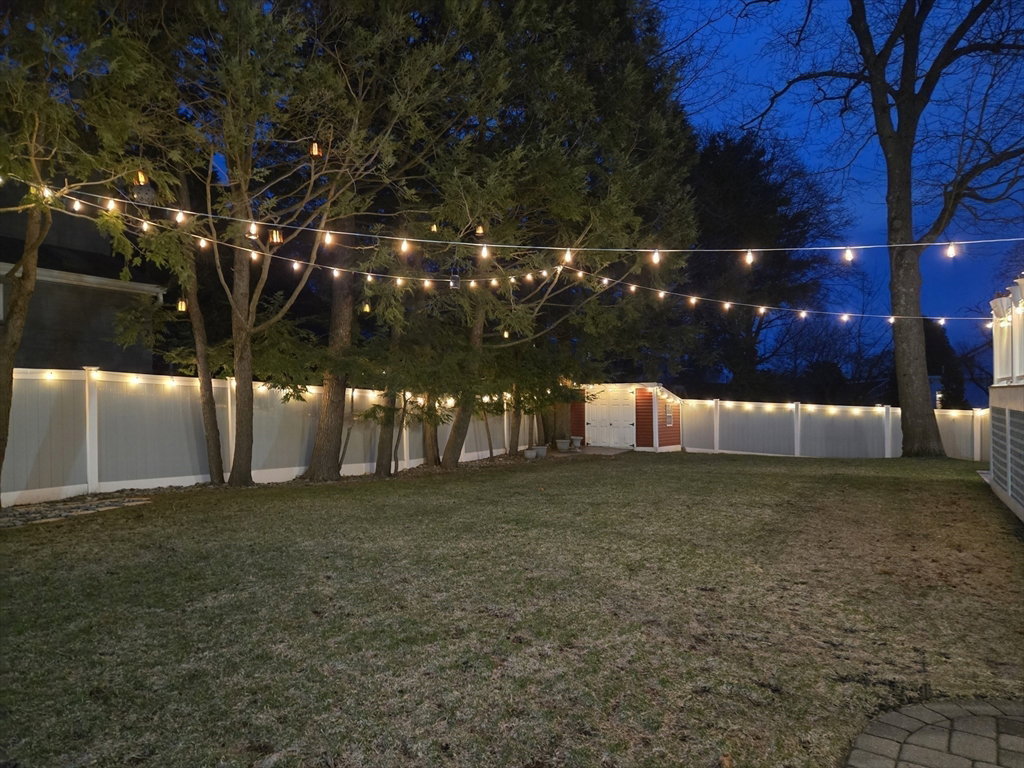


24 Epping Street will be blooming with perennials and possibilities of a place for you to call home. Set up high and offering a commanding presence the double door front entrance leads you into an open and inviting main living area. Large kitchen with lots of quartzite counter space and contrasting island with granite counter.Two pantries offering ample storage space for all your kitchen gadgets! Enter the home office through French doors located off the kitchen. Open family room and eating area are great for entertaining. On the second level the primary bedroom offers seasonal views of the Boston skyline with walk in closet and en-suite bath, 3 additional bedrooms with plenty of closet space, a laundry room with sink and a full bath. The lower level is flex space that is set up to be a home gym complete with a ½ bath. 2 car garage and mudroom space complete the lower level. A large deck located off the main level overlooks the flat, fully fenced back yard. An avid gardener’s paradise.
Listing courtesy of Listing Agent: Erika Leigh Pereira from Listing Office: Gibson Sotheby's International Realty.
The property listing data and information, or the Images, set forth herein were provided to MLS Property Information Network, Inc. from third party sources, including sellers, lessors, landlords and public records, and were compiled by MLS Property Information Network, Inc. The property listing data and information, and the Images, are for the personal, non commercial use of consumers having a good faith interest in purchasing, leasing or renting listed properties of the type displayed to them and may not be used for any purpose other than to identify prospective properties which such consumers may have a good faith interest in purchasing, leasing or renting. MLS Property Information Network, Inc. and its subscribers disclaim any and all representations and warranties as to the accuracy of the property listing data and information, or as to the accuracy of any of the Images, set forth herein.

/u.realgeeks.media/bostonareahomesearch/Boston-Area-Home-Search-Min-Logo.png)