


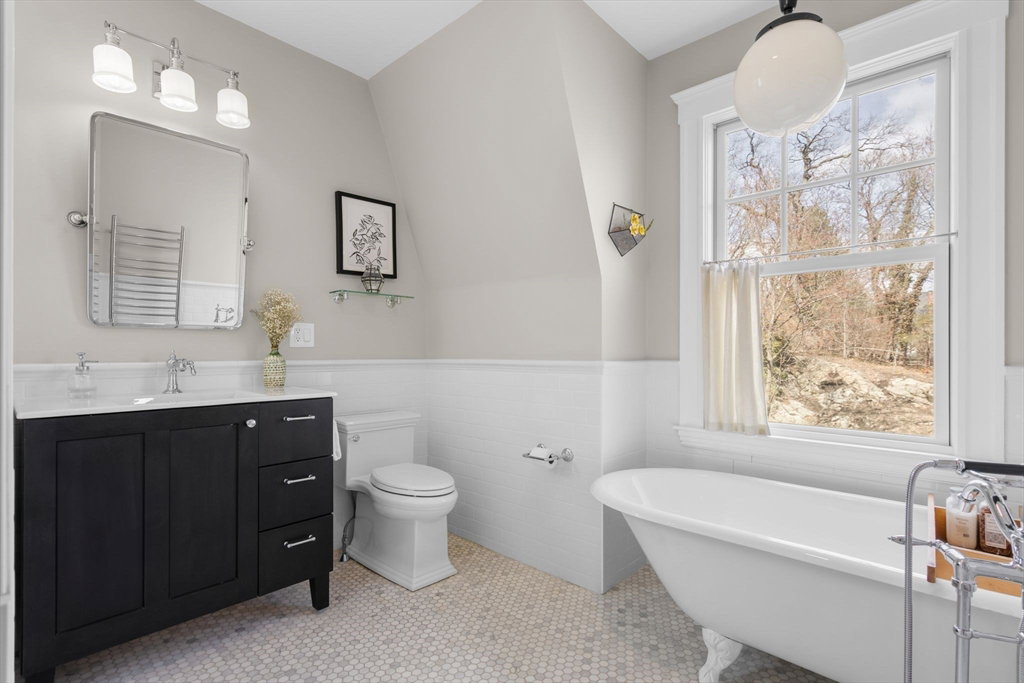


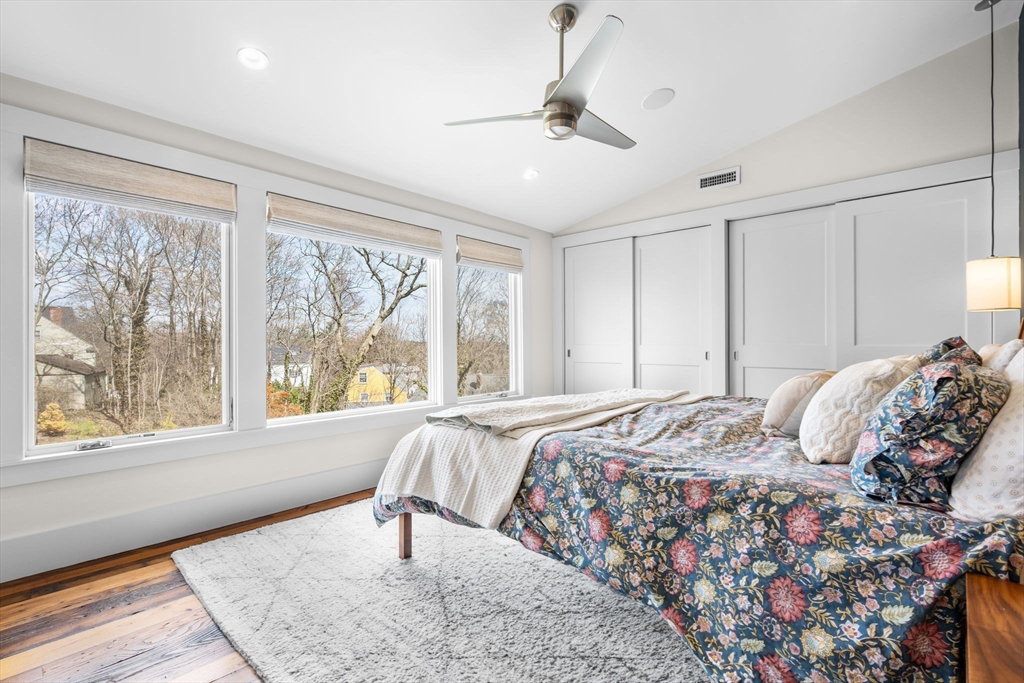


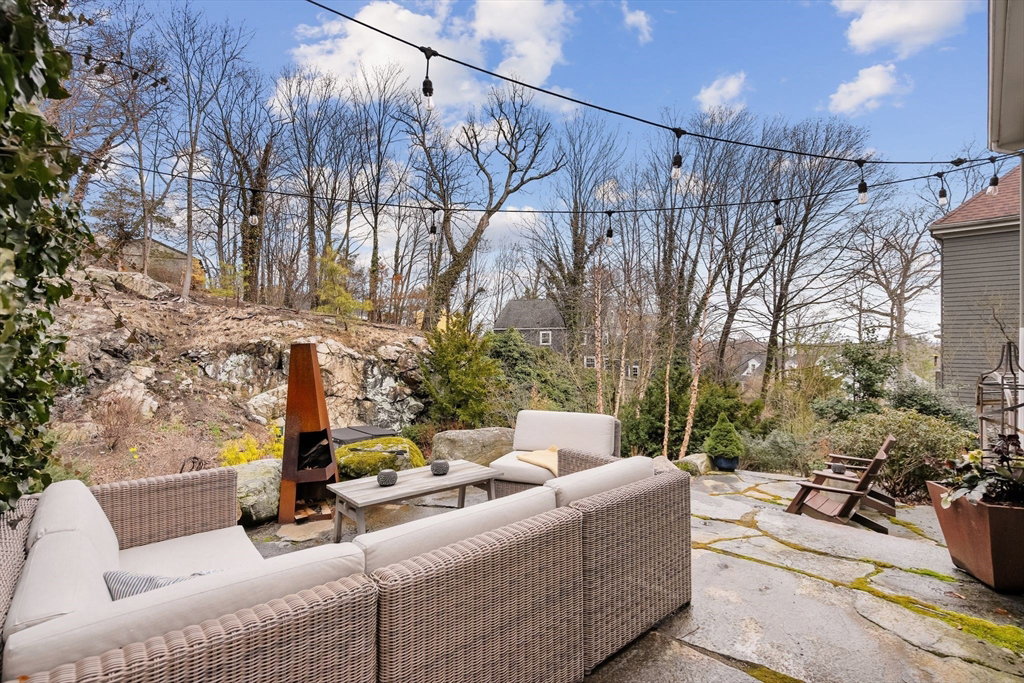
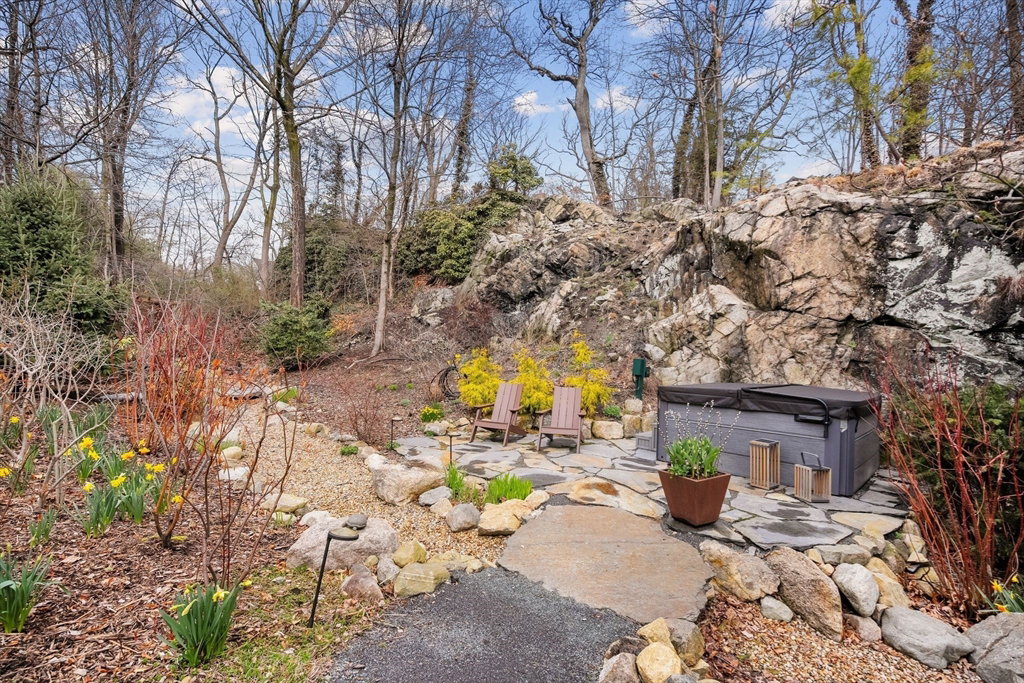


Nestled in a prime Arlington location, this stunning home blends timeless elegance with modern updates, creating an ideal space for the perfect retreat. Thoughtfully renovated, it offers two expansive decks, a professionally landscaped garden, and breathtaking views, all while providing serene privacy. The home’s living space retains its old-world charm with a cozy fireplace and built-in inglenook, complemented by high ceilings that add an air of grandeur. The open chef’s kitchen, flowing into a spacious dining area, is perfect for both casual meals and entertaining. A mudroom and half bath complete the first floor. Upstairs, three generously sized bedrooms, two with deck access, share a beautifully appointed full bath. The third-floor primary suite is a true retreat, offering a luxurious bath, ample closets & storage, and a cozy home office nook. With easy access to Arlington’s vibrant center and all its offerings, this home effortlessly combines character, comfort and convenience.
Listing courtesy of Listing Agent: Steve McKenna & The Home Advantage Team from Listing Office: Gibson Sotheby's International Realty.
The property listing data and information, or the Images, set forth herein were provided to MLS Property Information Network, Inc. from third party sources, including sellers, lessors, landlords and public records, and were compiled by MLS Property Information Network, Inc. The property listing data and information, and the Images, are for the personal, non commercial use of consumers having a good faith interest in purchasing, leasing or renting listed properties of the type displayed to them and may not be used for any purpose other than to identify prospective properties which such consumers may have a good faith interest in purchasing, leasing or renting. MLS Property Information Network, Inc. and its subscribers disclaim any and all representations and warranties as to the accuracy of the property listing data and information, or as to the accuracy of any of the Images, set forth herein.

/u.realgeeks.media/bostonareahomesearch/Boston-Area-Home-Search-Min-Logo.png)