


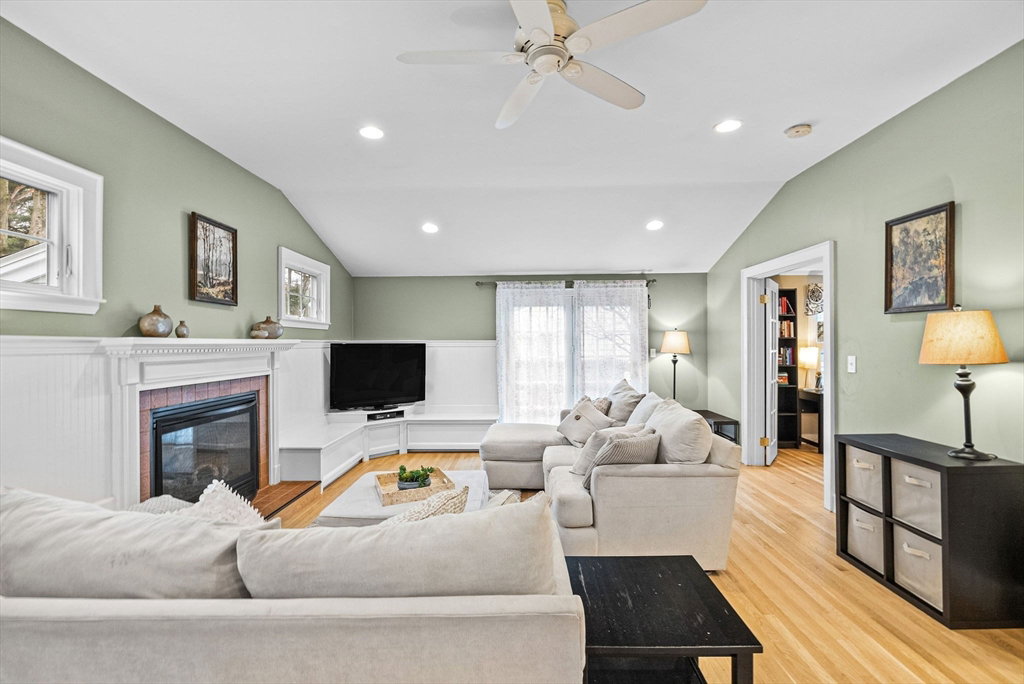


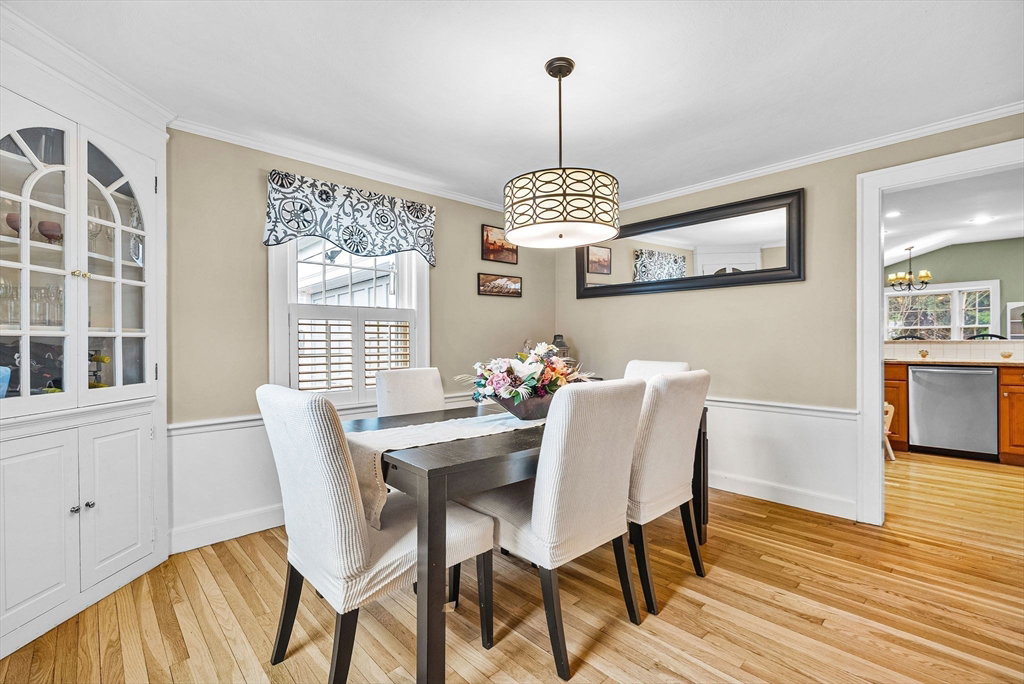

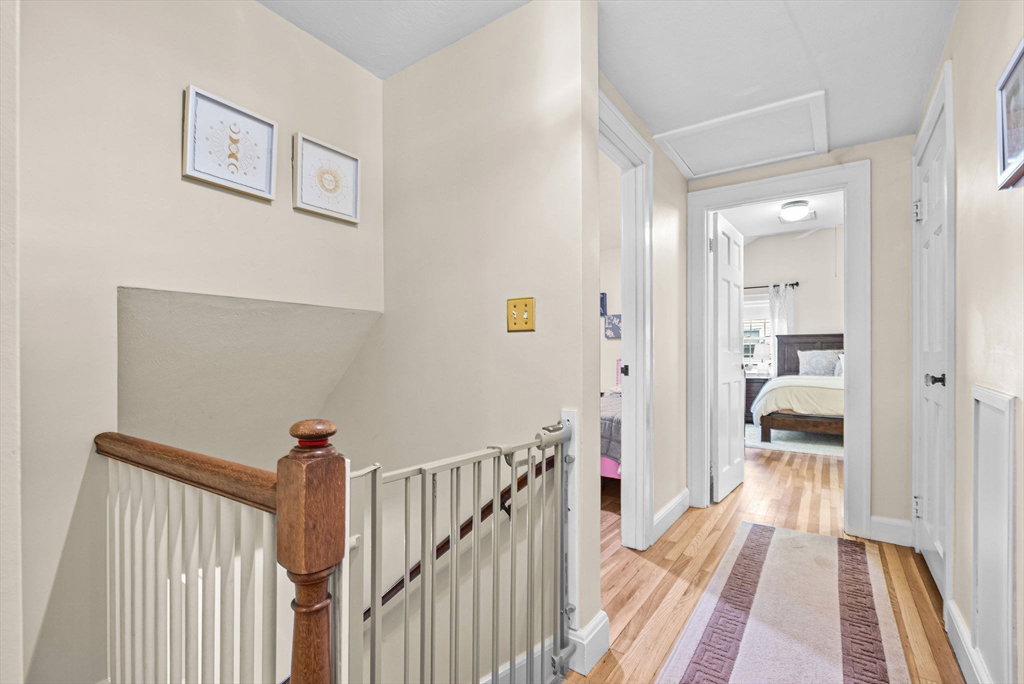


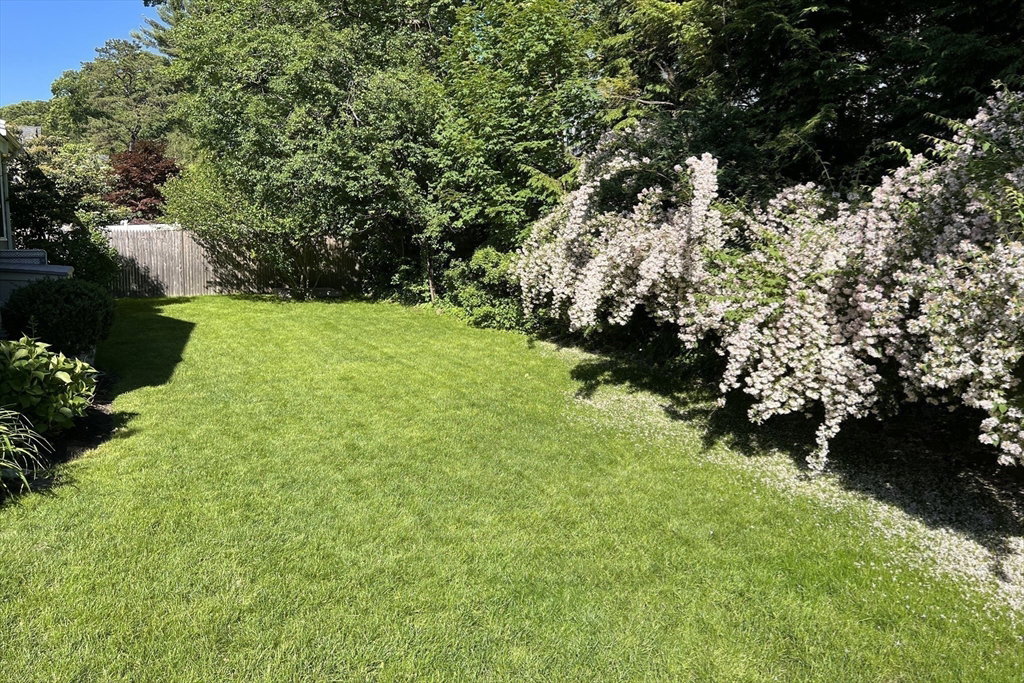


This is the one you've been waiting for! Warm, inviting, and thoughtfully updated, this 4-bed, 3-bath home offers everything you need, including a one-of-a-kind beautifully landscaped outdoor space with vibrant plantings and a bluestone patio ideal for relaxing or entertaining. With ~2,500 livable sq ft, the home features a large family room with charming custom built-ins, modern kitchen, dedicated home office, formal dining and living rooms, full bath, and a mudroom on the 1st floor. The 2nd floor includes a master suite with its own full bath and three more bedrooms with extra full bath. The basement offers a versatile playroom, workshop, and a large ~500 sq ft storage area. Blending modern upgrades with classic charm, this home is fully move-in ready. Tucked into the sought-after Needham Mitchell district on a quiet street, it’s walking distance to the schools, train, supermarkets, restaurants, and more. This home truly has it all – space, style, and an unbeatable location.
Listing courtesy of Listing Agent: Alison Borrelli from Listing Office: Berkshire Hathaway HomeServices Commonwealth Real Estate.
The property listing data and information, or the Images, set forth herein were provided to MLS Property Information Network, Inc. from third party sources, including sellers, lessors, landlords and public records, and were compiled by MLS Property Information Network, Inc. The property listing data and information, and the Images, are for the personal, non commercial use of consumers having a good faith interest in purchasing, leasing or renting listed properties of the type displayed to them and may not be used for any purpose other than to identify prospective properties which such consumers may have a good faith interest in purchasing, leasing or renting. MLS Property Information Network, Inc. and its subscribers disclaim any and all representations and warranties as to the accuracy of the property listing data and information, or as to the accuracy of any of the Images, set forth herein.

/u.realgeeks.media/bostonareahomesearch/Boston-Area-Home-Search-Min-Logo.png)