


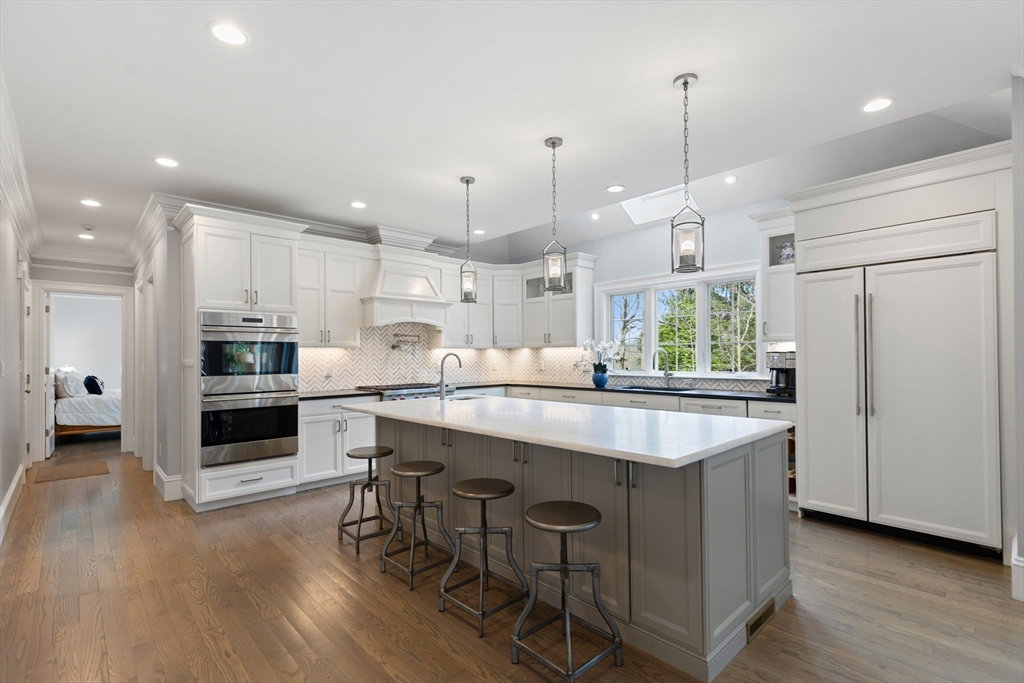


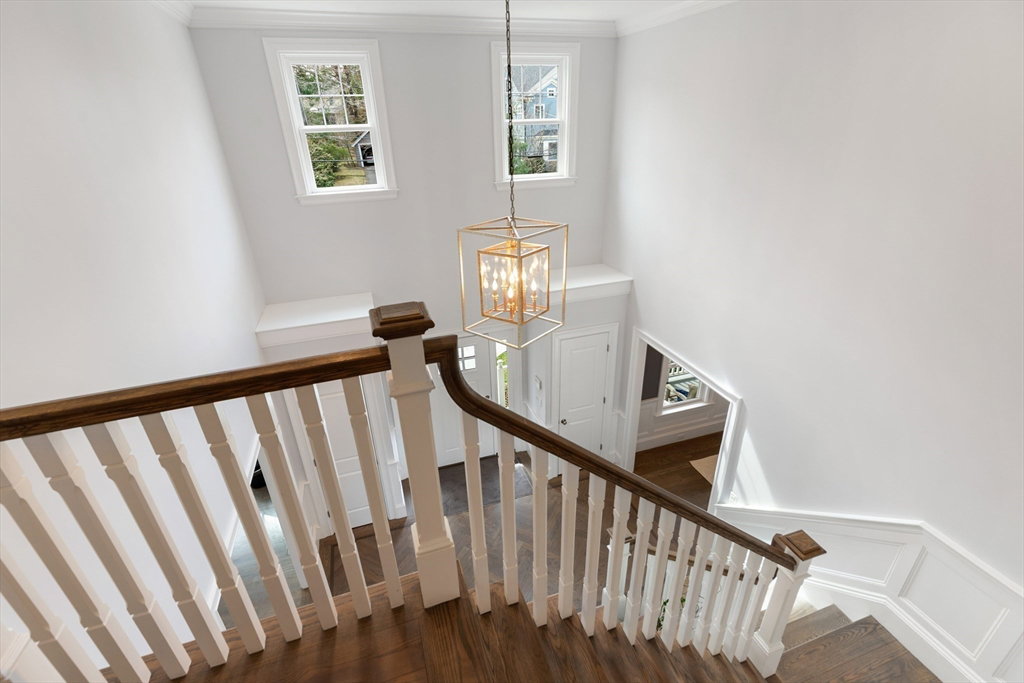


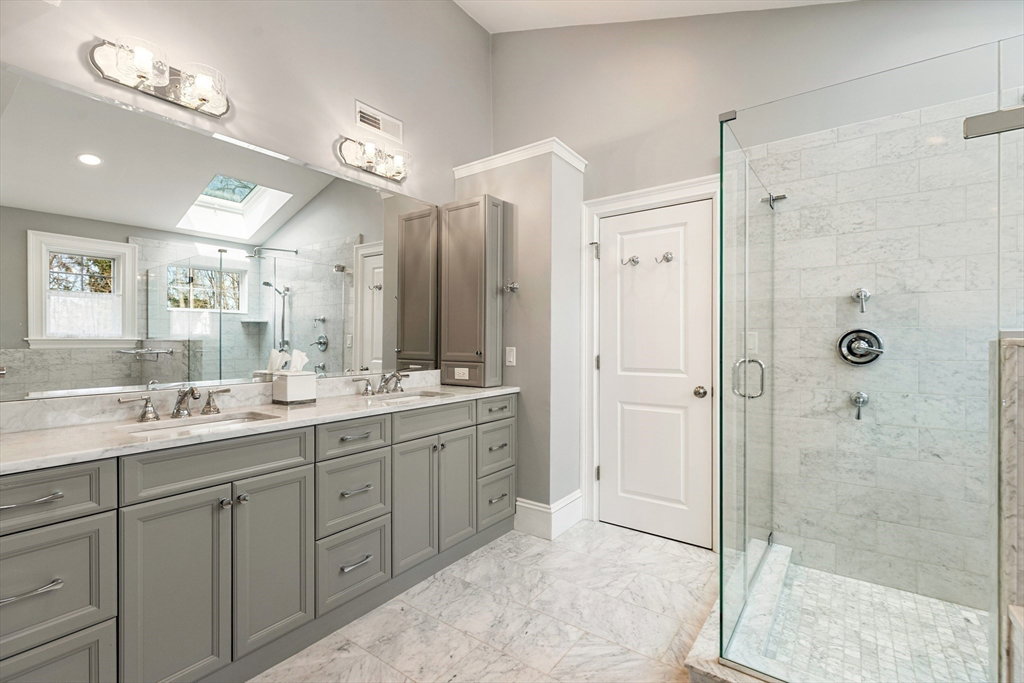


Grand and elegant, this pristine colonial boasts nearly 7,000sf of luxurious living space in the coveted Meriam Hill neighborhood. Dramatic double-story Foyer, custom millwork, extensive built-ins, and exquisite lighting set the upscale tone. Natural light floods through a graceful turret with bow window; bays, skylights, and oversized windows. Chef’s Kitchen has generous marble island, top-of-the-line appliances, and abundant storage and clever built-ins. Butler’s Pantry, formal Dining Room, Breakfast Area, and open Family Room with fireplace and french doors to Deck make an idyllic space for entertaining and everyday life. Serene Master Suite with fireplace, spa-like Bath, two walk-in closets, and private Office. Walk-out Lower Level with Bedroom Suite and spacious Media and Recreation Rooms. Sited on a beautifully manicured, tree-lined lot with Deck, fieldstone wall, and fenced yard - just moments to downtown, conservation trails, Fiske Elementary, and Woodland bird sanctuary.
Listing courtesy of Listing Agent: Elizabeth P. Crampton from Listing Office: Coldwell Banker Realty - Lexington.
The property listing data and information, or the Images, set forth herein were provided to MLS Property Information Network, Inc. from third party sources, including sellers, lessors, landlords and public records, and were compiled by MLS Property Information Network, Inc. The property listing data and information, and the Images, are for the personal, non commercial use of consumers having a good faith interest in purchasing, leasing or renting listed properties of the type displayed to them and may not be used for any purpose other than to identify prospective properties which such consumers may have a good faith interest in purchasing, leasing or renting. MLS Property Information Network, Inc. and its subscribers disclaim any and all representations and warranties as to the accuracy of the property listing data and information, or as to the accuracy of any of the Images, set forth herein.

/u.realgeeks.media/bostonareahomesearch/Boston-Area-Home-Search-Min-Logo.png)