


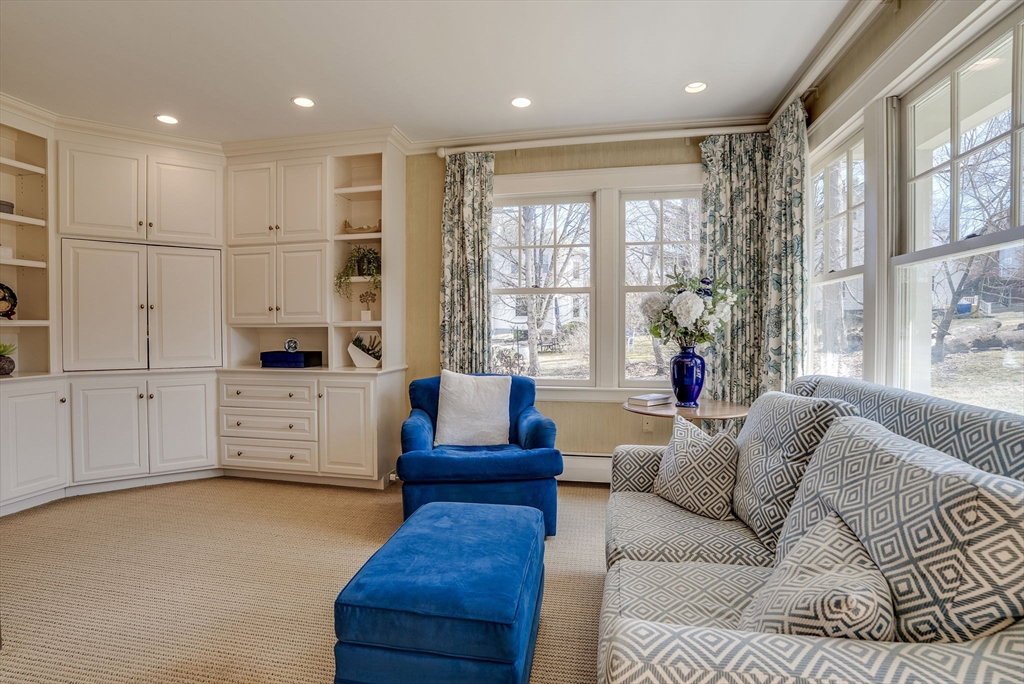


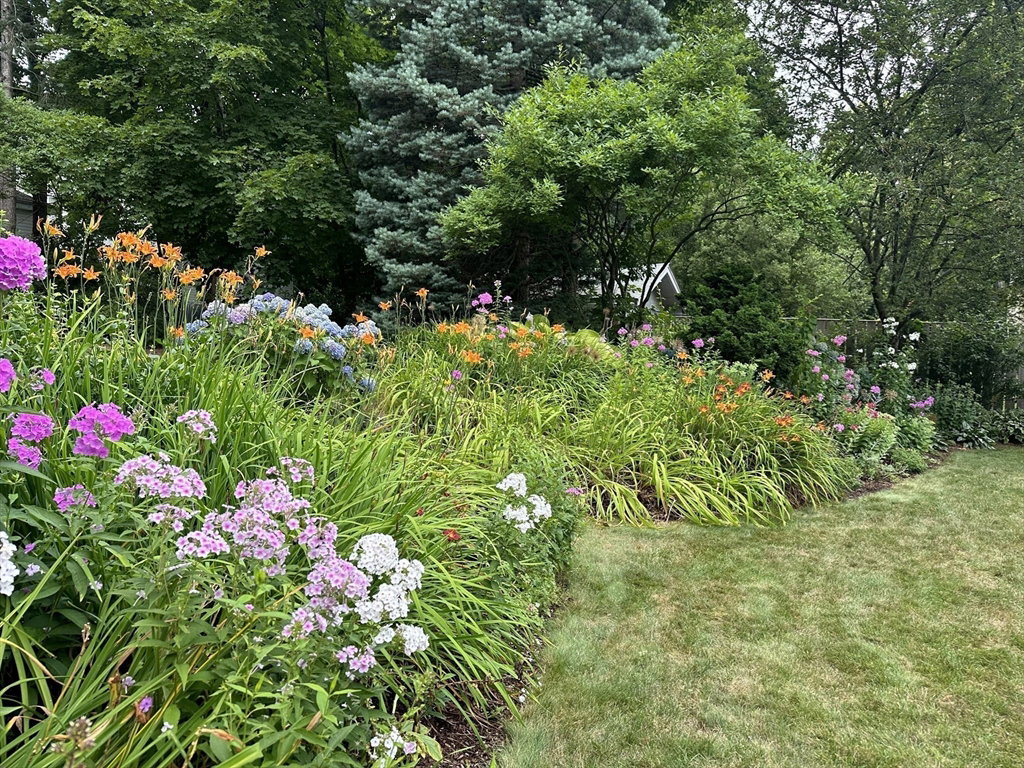


Discover this exquisite Auburndale Colonial, where timeless elegance meets modern comfort. After entering the inviting foyer, you’ll continue into the gracious living room featuring a wood-burning fireplace. Sunlight streams into the delightful 3-season sunroom—an ideal spot for relaxation—while the comfortable family room serves as an additional gathering space. The kitchen features a sunny breakfast room, perfect for enjoying your morning coffee & casual dining. On the 2nd floor, the elegant primary suite offers a private balcony, walk-in closet, & en-suite bath, creating a peaceful sanctuary. Two additional bedrooms & a skylit full bath complete this level. The 3rd floor offers a flexible living space, including a bedroom, full bath, & sitting room, perfectly suited for guests & extended family. Nestled on over a 1/4 acre of beautifully landscaped grounds, this home boasts a picturesque backyard with colorful blooms throughout spring, summer and fall.
Listing courtesy of Listing Agent: The Varano Realty Group from Listing Office: Keller Williams Realty.
The property listing data and information, or the Images, set forth herein were provided to MLS Property Information Network, Inc. from third party sources, including sellers, lessors, landlords and public records, and were compiled by MLS Property Information Network, Inc. The property listing data and information, and the Images, are for the personal, non commercial use of consumers having a good faith interest in purchasing, leasing or renting listed properties of the type displayed to them and may not be used for any purpose other than to identify prospective properties which such consumers may have a good faith interest in purchasing, leasing or renting. MLS Property Information Network, Inc. and its subscribers disclaim any and all representations and warranties as to the accuracy of the property listing data and information, or as to the accuracy of any of the Images, set forth herein.

/u.realgeeks.media/bostonareahomesearch/Boston-Area-Home-Search-Min-Logo.png)