


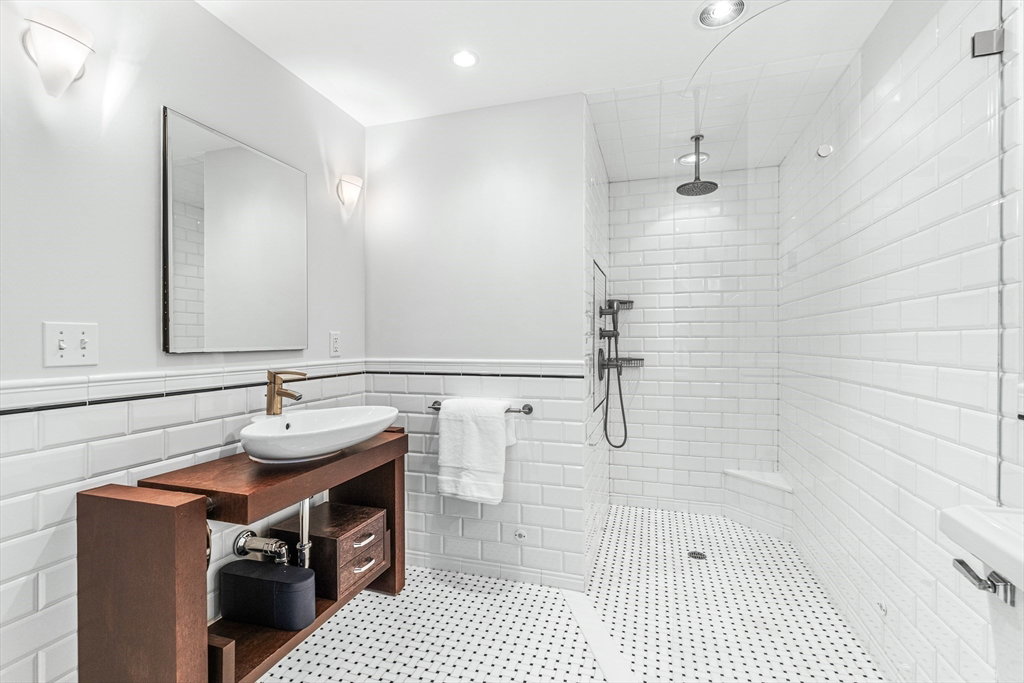


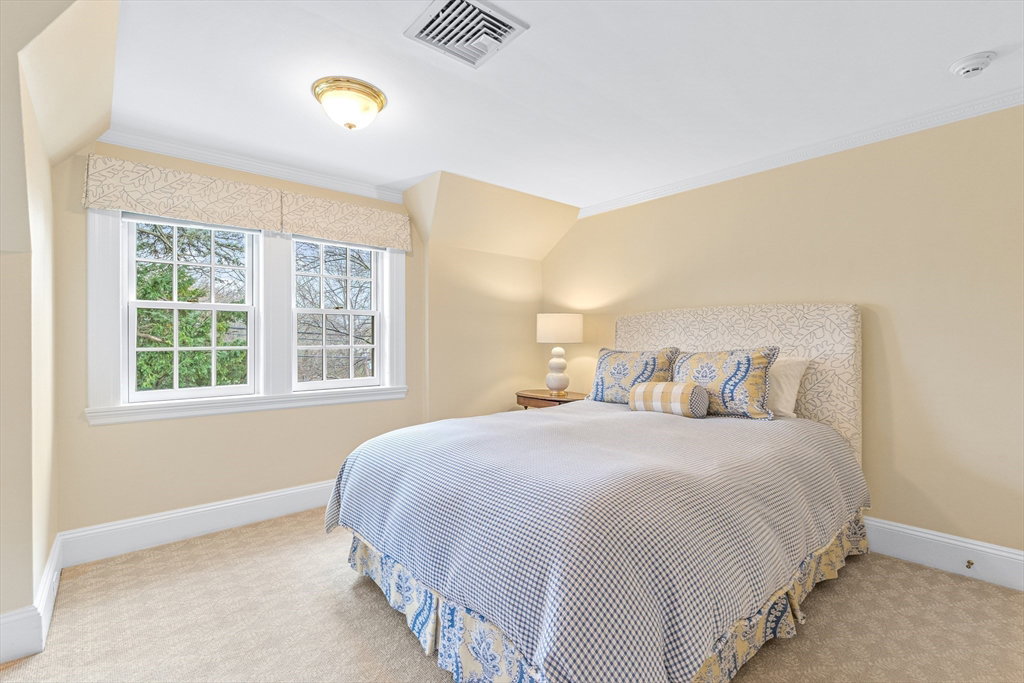


Nestled in one of Brookline’s most coveted neighborhoods, this timeless home blends classic elegance with modern amenities. Rich in history, this incredible property features intricate moldings, walls of windows, and gleaming hardwood floors. An expansive foyer opens to an inviting living & dining room, ideal for entertaining. The updated kitchen offers top-tier appliances, custom cabinetry, a center island & radiant floors. Just off the kitchen are 2 bedrooms + a shared bath. A family room, office + half bath complete the main level. The 2nd floor has a stunning ensuite primary w/ 2 walk-in closets & two additional bedrooms w/ a shared bath. The walk-out lower level has a play/rec room, gym, laundry + ample storage. The backyard is designed for entertaining w/ stunning terraces, a built-in grill, heated pool, and seating area with fireplace. Close to top schools, dining, shopping & public transit; this home is the perfect blend of history & luxury living in the heart of Chestnut Hill
Listing courtesy of Listing Agent: Beyond Boston Properties Group from Listing Office: Compass.
The property listing data and information, or the Images, set forth herein were provided to MLS Property Information Network, Inc. from third party sources, including sellers, lessors, landlords and public records, and were compiled by MLS Property Information Network, Inc. The property listing data and information, and the Images, are for the personal, non commercial use of consumers having a good faith interest in purchasing, leasing or renting listed properties of the type displayed to them and may not be used for any purpose other than to identify prospective properties which such consumers may have a good faith interest in purchasing, leasing or renting. MLS Property Information Network, Inc. and its subscribers disclaim any and all representations and warranties as to the accuracy of the property listing data and information, or as to the accuracy of any of the Images, set forth herein.

/u.realgeeks.media/bostonareahomesearch/Boston-Area-Home-Search-Min-Logo.png)