


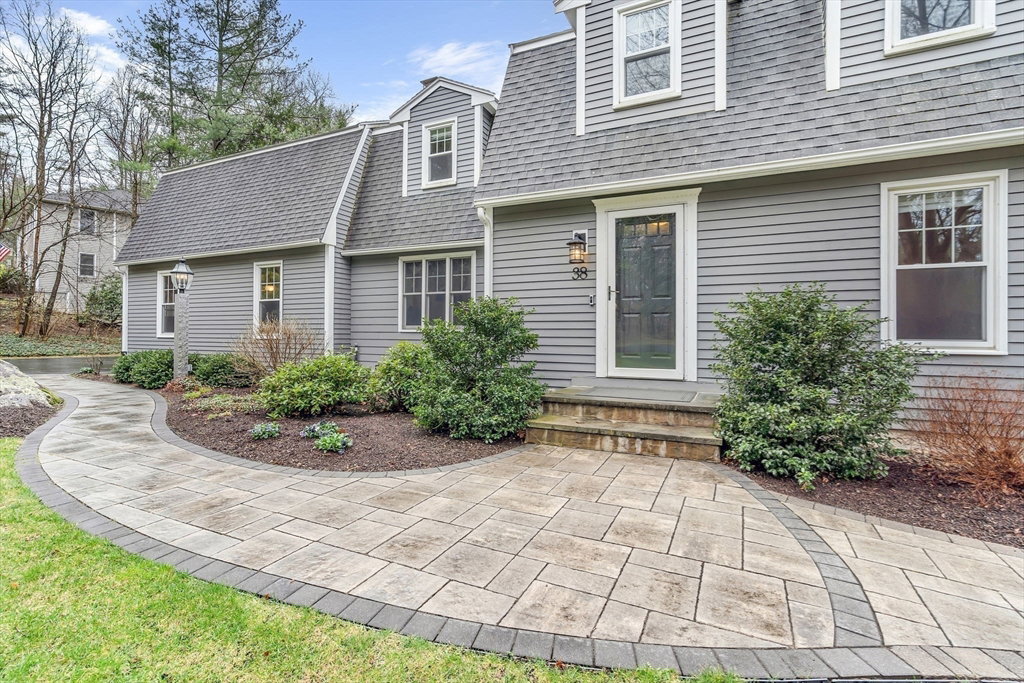

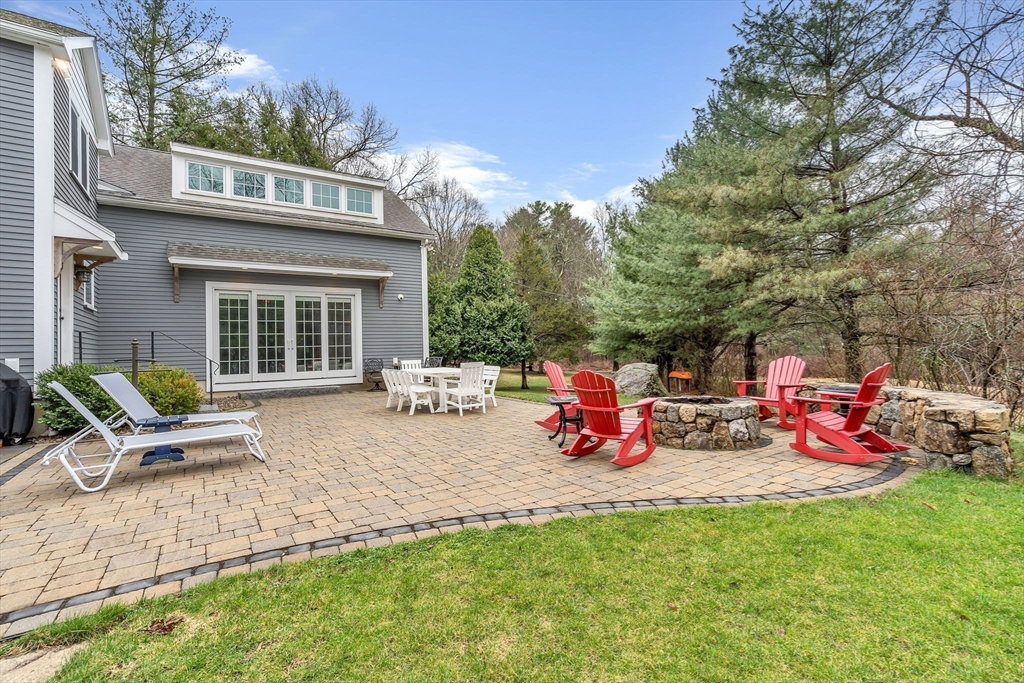


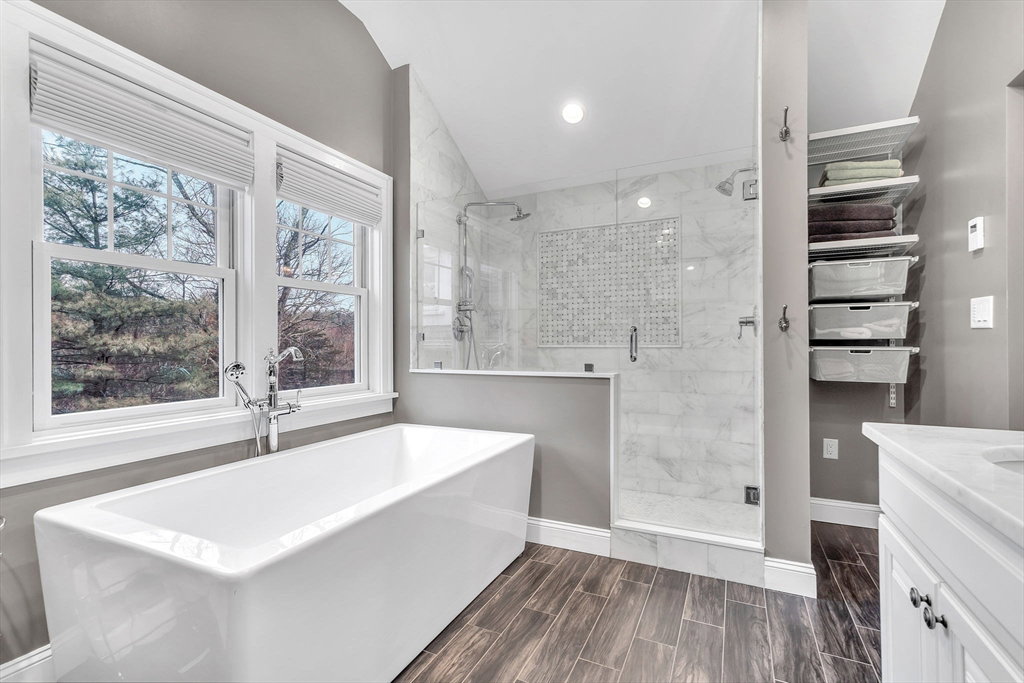


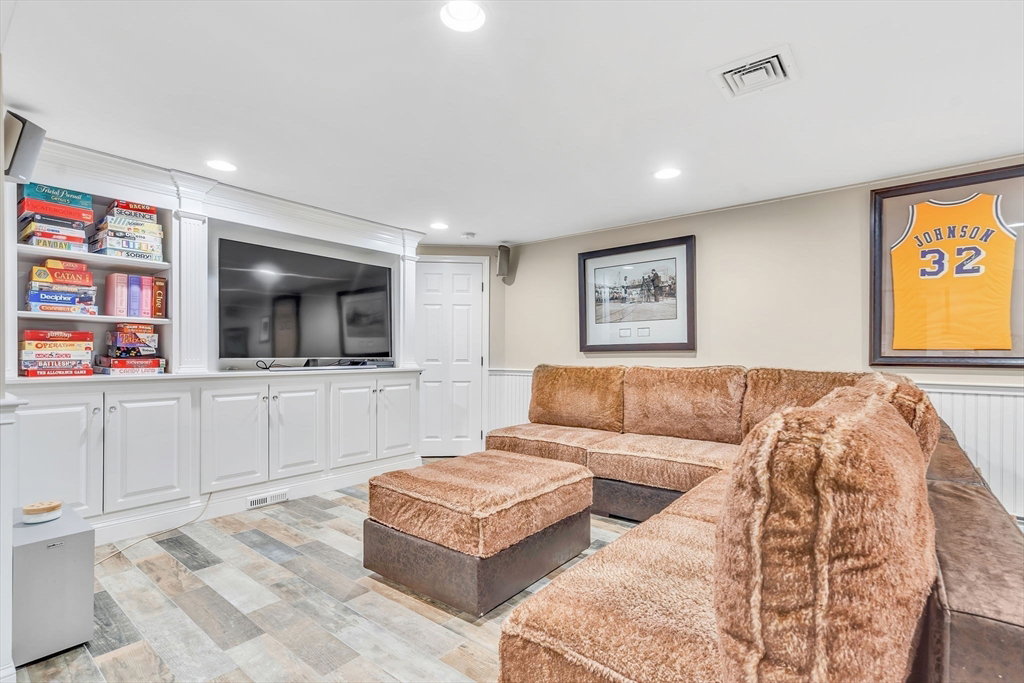
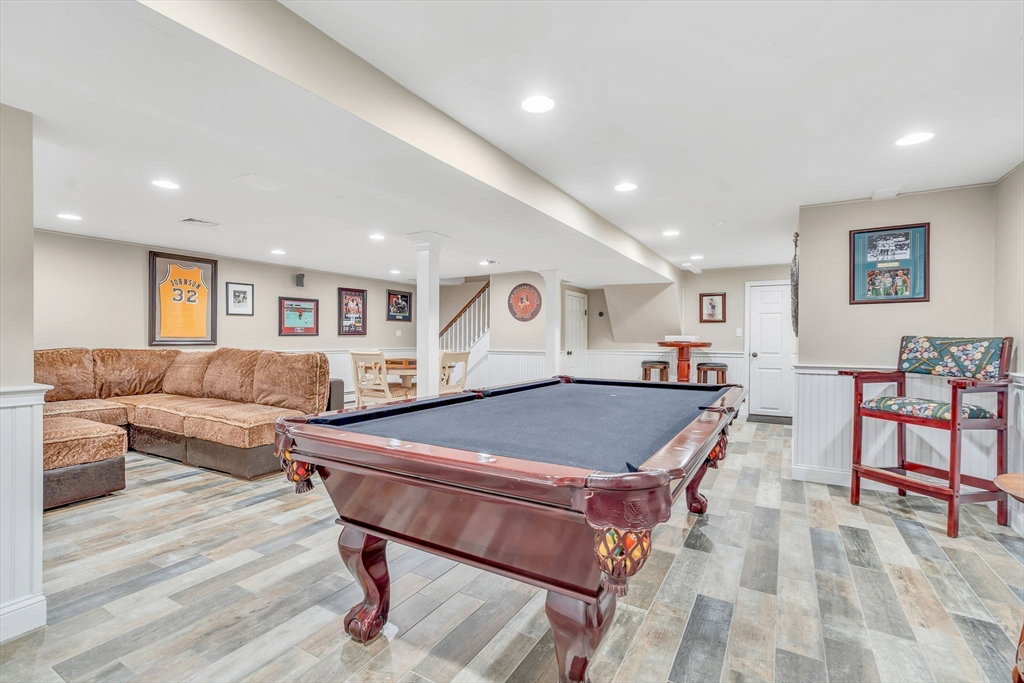


Gorgeous 4900 sq foot home with two separate 1000 + sq ft spaces that offer a myriad of uses! Both spaces boast high end finishes with incredible details. A sun filled kitchen over looks the private outdoor entertaining area with paver patio, fire pit , stone walls and hot tub. Kitchen has high end cabinetry, spacious peninsula with seating plus dining area. Great finished lower level has game room/ pool table space plus TV watching area. All bathrooms have been beautifully remodeled. Primary suite includes a bedroom with loft area, radiant heat bathroom with soaking tub, tiled shower, remote window shade. Walk in closet and spacious private office complete the suite. Three additional bedrooms with hardwood floors and hallway bath. Professional gym with vaulted two story ceiling, nine foot sliders to patio, and loft. Versatile barn with epoxy floors, handsome rough cut hardwood finishes, and stairs to finished loft area. See attached list of updates. Exquisite property!
Listing courtesy of Listing Agent: My House Partners Team from Listing Office: RE/MAX Executive Realty.
The property listing data and information, or the Images, set forth herein were provided to MLS Property Information Network, Inc. from third party sources, including sellers, lessors, landlords and public records, and were compiled by MLS Property Information Network, Inc. The property listing data and information, and the Images, are for the personal, non commercial use of consumers having a good faith interest in purchasing, leasing or renting listed properties of the type displayed to them and may not be used for any purpose other than to identify prospective properties which such consumers may have a good faith interest in purchasing, leasing or renting. MLS Property Information Network, Inc. and its subscribers disclaim any and all representations and warranties as to the accuracy of the property listing data and information, or as to the accuracy of any of the Images, set forth herein.

/u.realgeeks.media/bostonareahomesearch/Boston-Area-Home-Search-Min-Logo.png)