


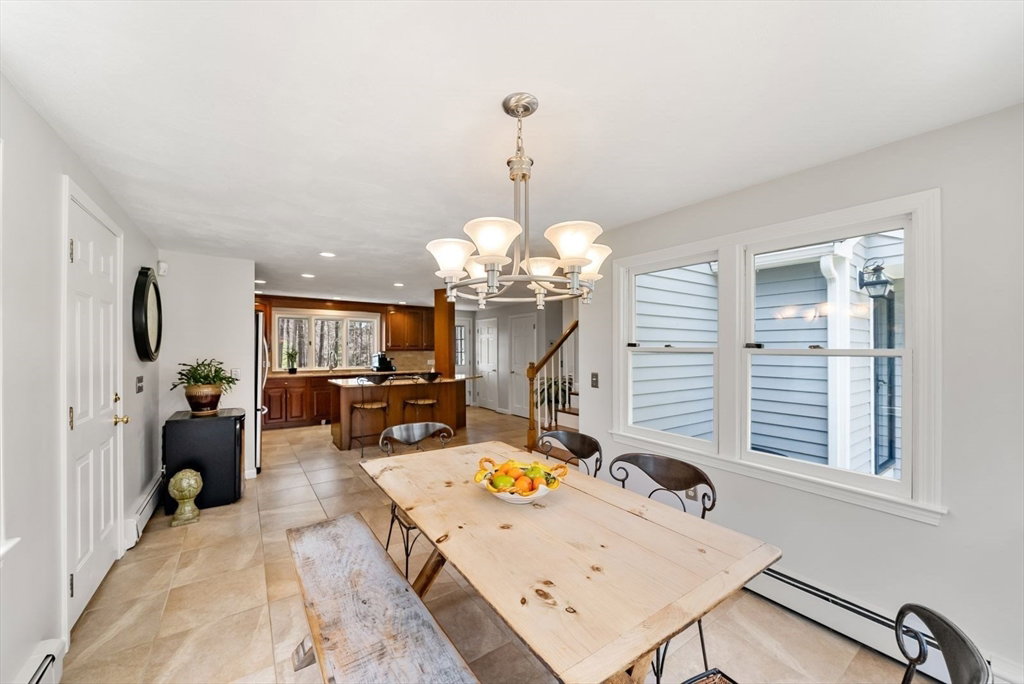


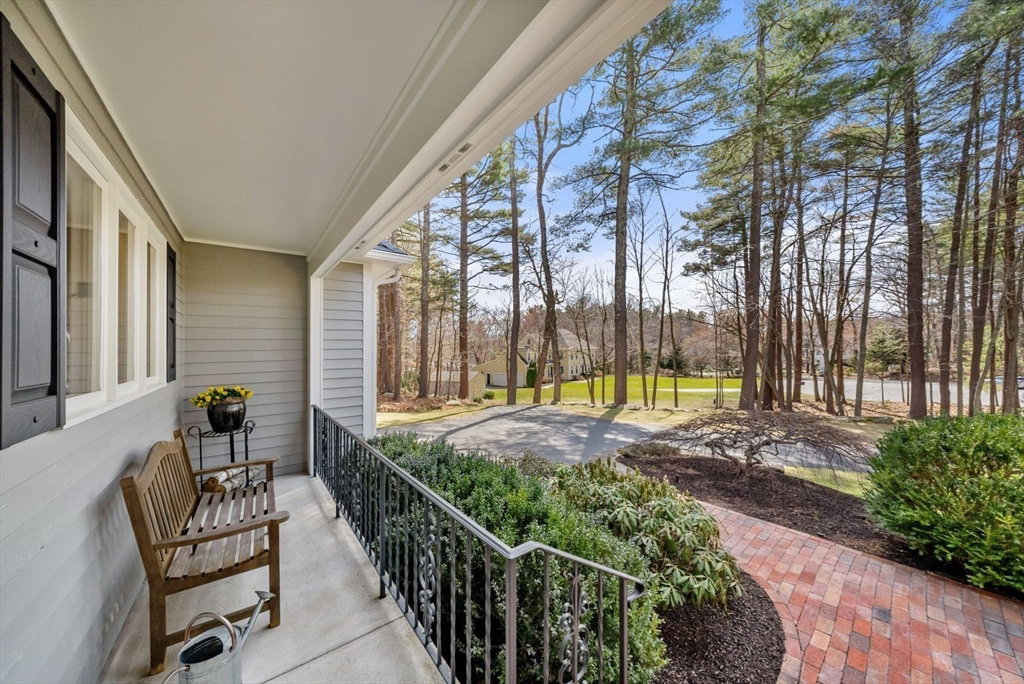


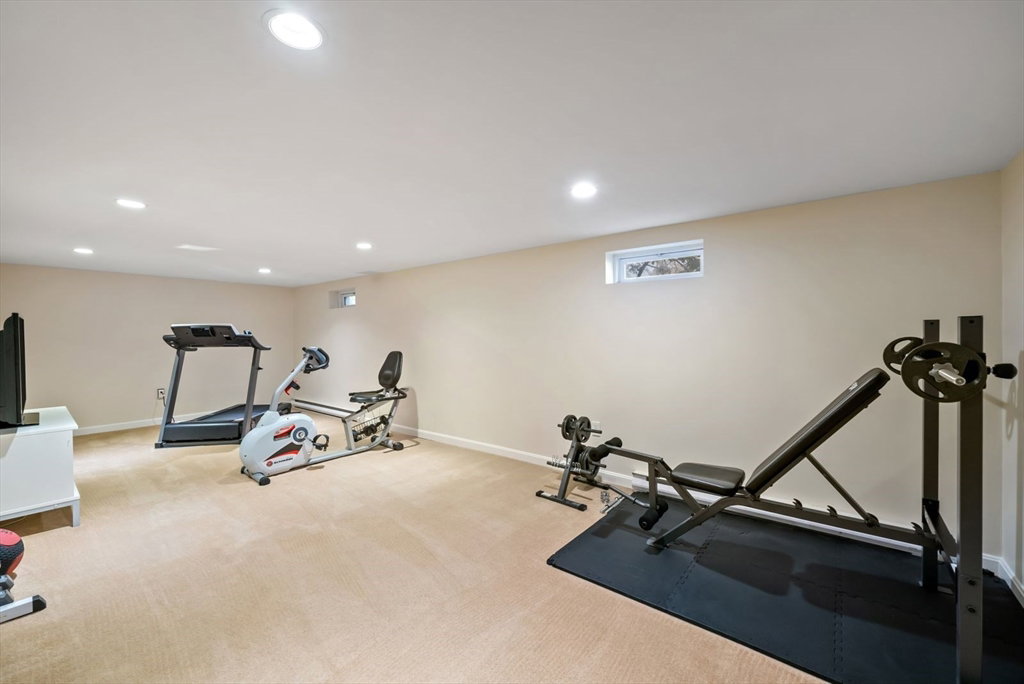


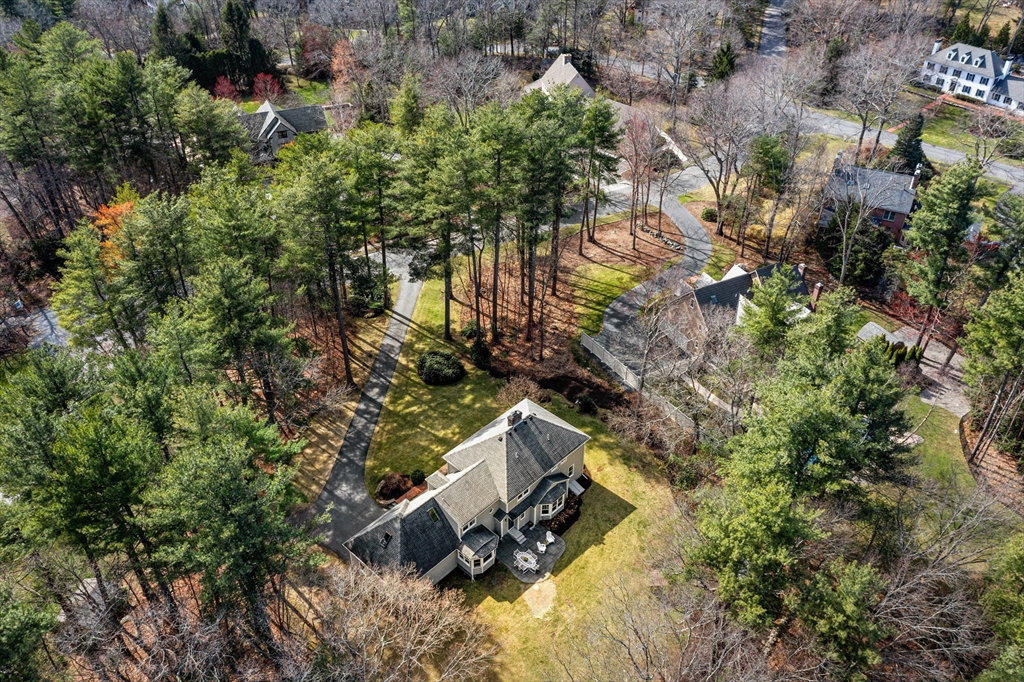


This meticulously maintained home in the prestigious Circa 1700 neighborhood blends charm, comfort and convenience with incredible curb appeal. The sprawling level yard is an entertainer’s dream—perfect for events, parties, sports, or simply unwinding in your private oasis. Inside, the bright eat-in kitchen overlooks the front and back yards. Fill the large dining room with friends and family for holidays and special occasions. The spacious family room, with its inviting brick fireplace, is the ultimate cozy retreat on chilly nights, while the step-down front-to-back living room doubles as a stylish home office. A second office nook upstairs provides additional flexibility. The 2nd floor features 2 primary bedroom suites great for au-pair or multigenerational living and 2 large guest bedrooms that share the hall bath. The large finished basement is perfect for movie nights, game days, and workouts. Freshly painted inside and out. Great location near Rt. 495, pike and shopping.
Listing courtesy of Listing Agent: The Macchi Group from Listing Office: William Raveis R.E. & Home Services.
The property listing data and information, or the Images, set forth herein were provided to MLS Property Information Network, Inc. from third party sources, including sellers, lessors, landlords and public records, and were compiled by MLS Property Information Network, Inc. The property listing data and information, and the Images, are for the personal, non commercial use of consumers having a good faith interest in purchasing, leasing or renting listed properties of the type displayed to them and may not be used for any purpose other than to identify prospective properties which such consumers may have a good faith interest in purchasing, leasing or renting. MLS Property Information Network, Inc. and its subscribers disclaim any and all representations and warranties as to the accuracy of the property listing data and information, or as to the accuracy of any of the Images, set forth herein.

/u.realgeeks.media/bostonareahomesearch/Boston-Area-Home-Search-Min-Logo.png)