


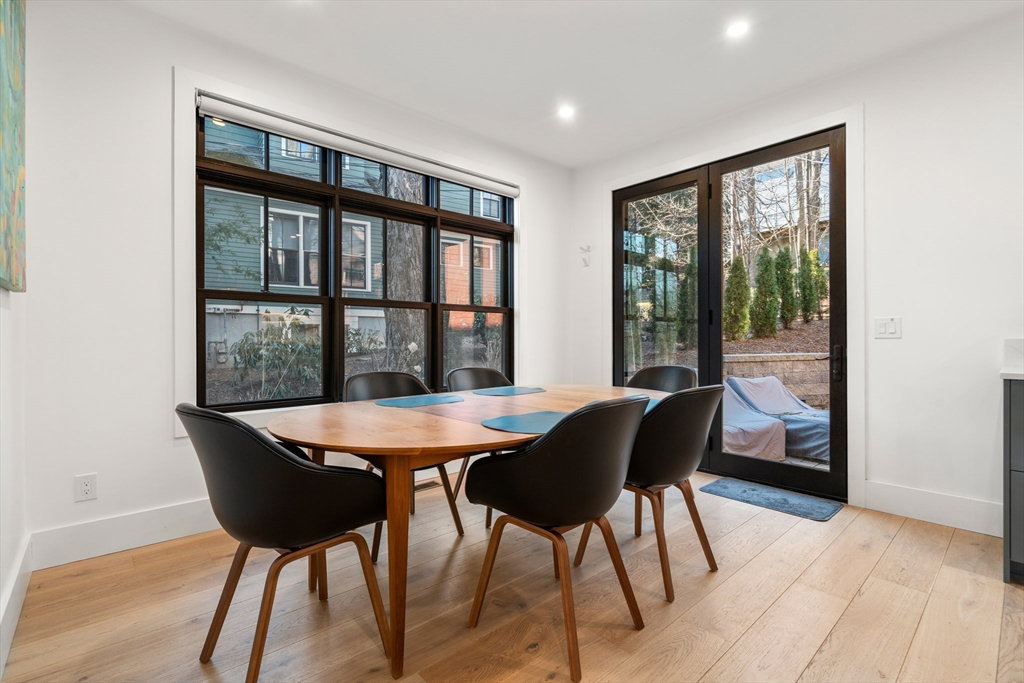


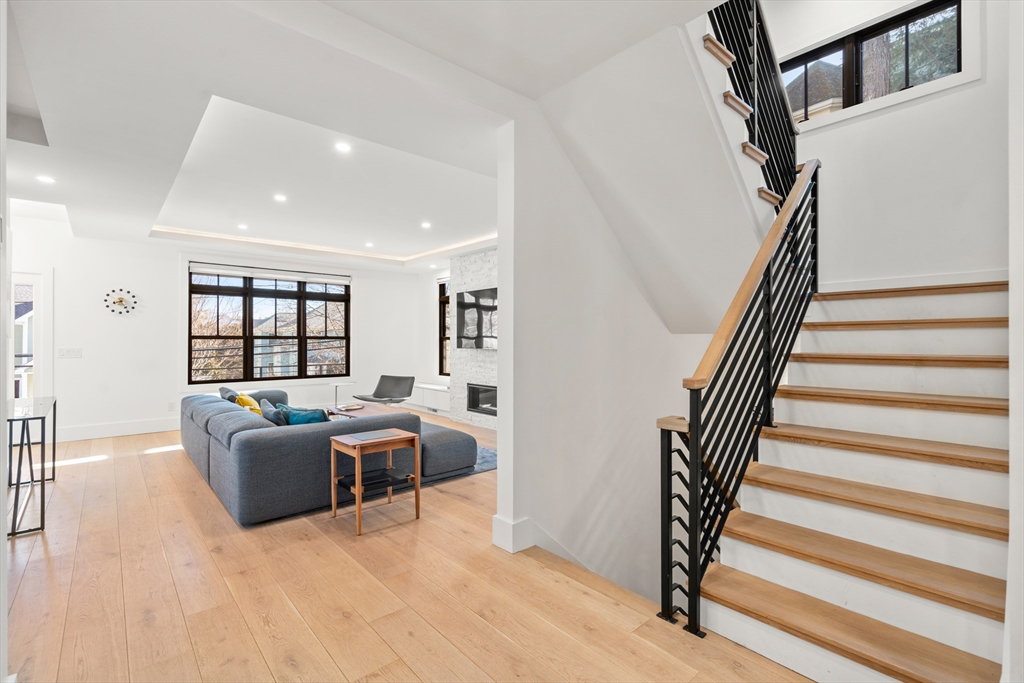


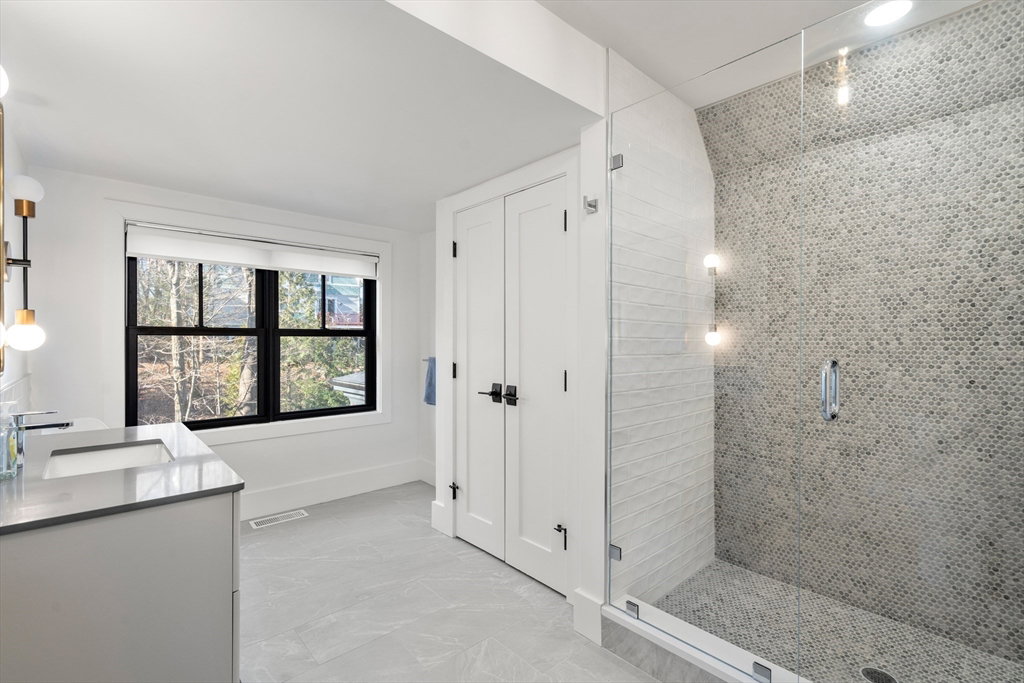


Built in 2022, this modern townhome in Newton Centre offers luxury, style, and an unbeatable location. A large front porch welcomes you into a bright, open-concept design with a plethora of oversized windows and gorgeous wood floors throughout, allowing for seamless flow between the living, dining, and kitchen area. The chef’s kitchen features designer cabinetry, Calacatta quartz countertops, a waterfall island for four, Wolf / Sub-Zero appliances, and a butler's pantry. Double doors lead to a fenced-in outdoor retreat. The second floor hosts three spacious bedrooms, including a primary suite with a walk-in closet, steam shower, private toilet, and double sinks. A fourth bedroom and full bath occupy the third floor. The lower level offers flex space for a gym, office, or media room, plus a full bath, exterior access, and direct entry to the rare heated two-car garage. With upgraded lighting and premium finishes, this stunning home is moments from shops, dining, and the Green Line T
Listing courtesy of Listing Agent: Valerie Wastcoat from Listing Office: Coldwell Banker Realty - Newton.
The property listing data and information, or the Images, set forth herein were provided to MLS Property Information Network, Inc. from third party sources, including sellers, lessors, landlords and public records, and were compiled by MLS Property Information Network, Inc. The property listing data and information, and the Images, are for the personal, non commercial use of consumers having a good faith interest in purchasing, leasing or renting listed properties of the type displayed to them and may not be used for any purpose other than to identify prospective properties which such consumers may have a good faith interest in purchasing, leasing or renting. MLS Property Information Network, Inc. and its subscribers disclaim any and all representations and warranties as to the accuracy of the property listing data and information, or as to the accuracy of any of the Images, set forth herein.

/u.realgeeks.media/bostonareahomesearch/Boston-Area-Home-Search-Min-Logo.png)