
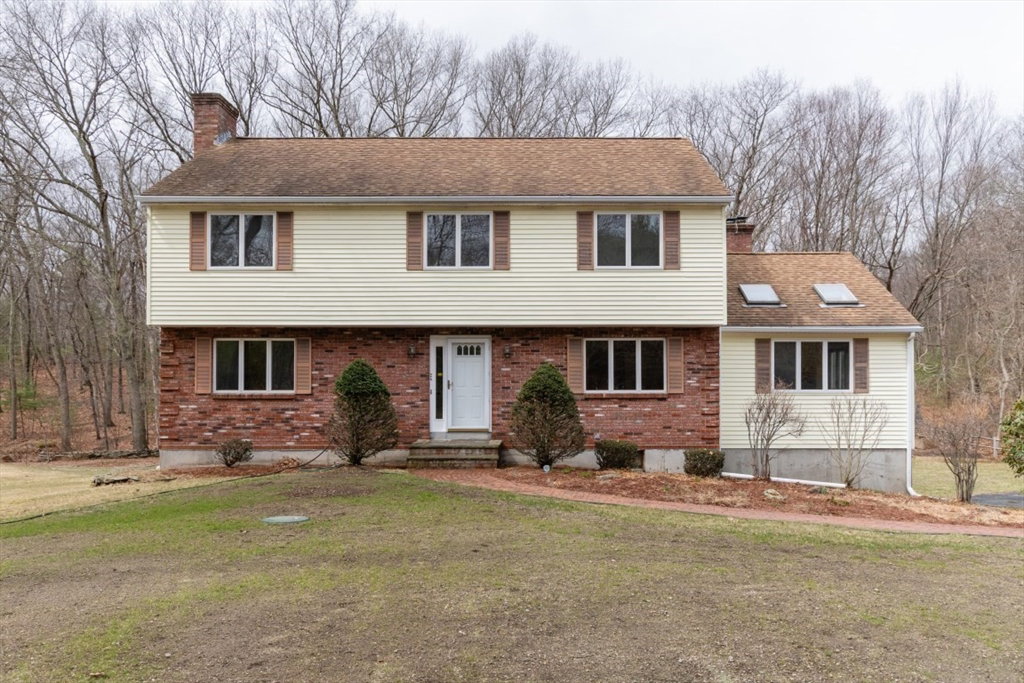


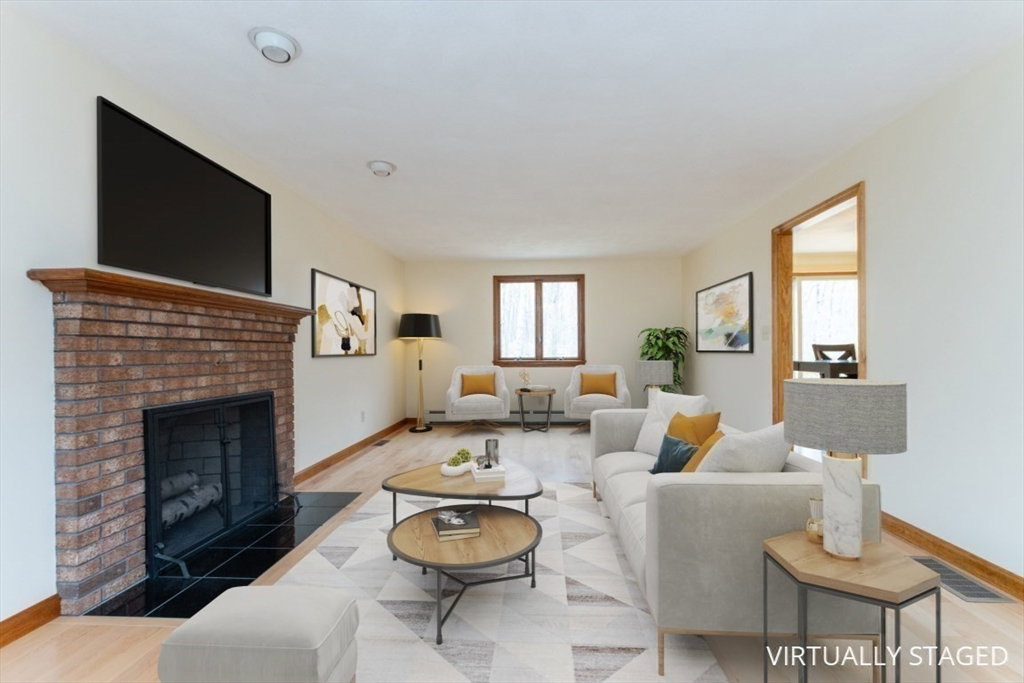
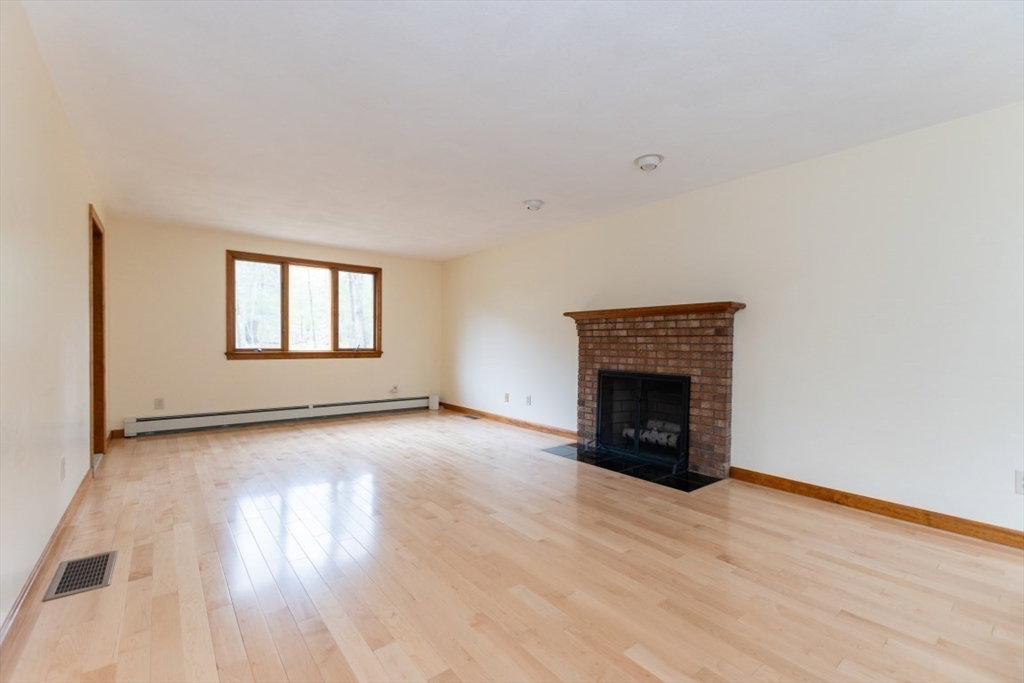


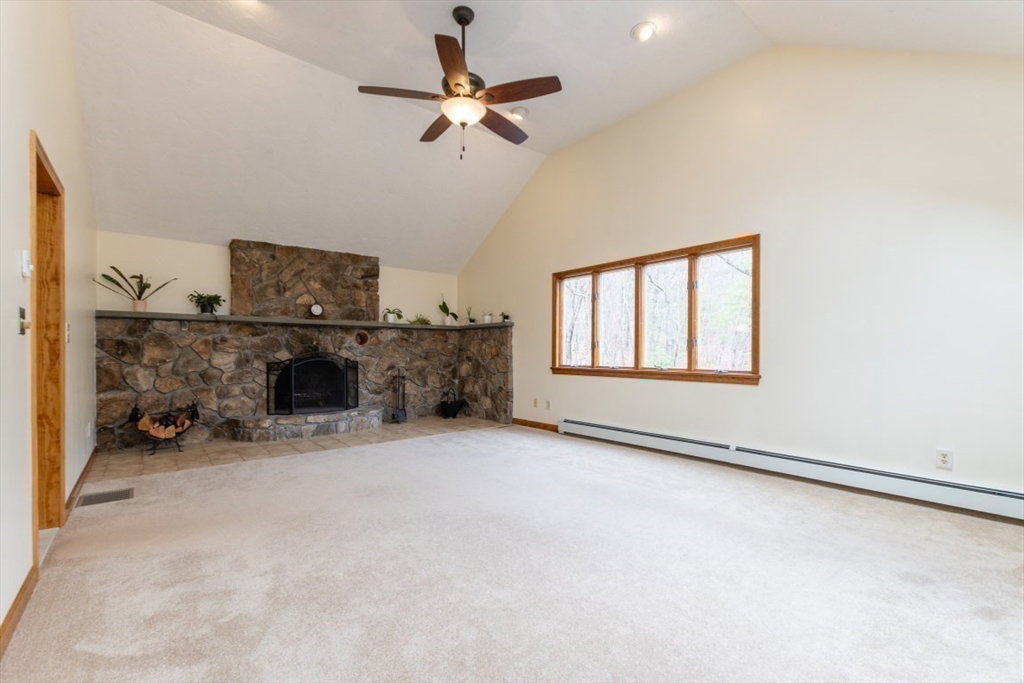


Welcome to 24 Woodridge Lane ~ a beautifully updated 4-bed, 2 full baths, 2 1/2 bath Colonial set on a peaceful cul-de-sac next to the expansive 600+ acre Ashland Town Forest. This home offers a remodeled master bathroom and a brand-new septic system for peace of mind. Enjoy a spacious family room with vaulted ceilings and a custom stone fireplace, hardwood floors throughout most rooms, and a chef’s kitchen with cherry cabinetry, granite countertops, Bosch appliances, and an induction range. The bright dining area opens to a large, level backyard via sliding doors - ideal for entertaining or quiet mornings listening to nature. Additional features include a 2-car garage, brick-accented front, walkout basement, and 2-zone central A/C. Ideally located near Routes 9, 495, and the Mass Pike, and just 1.5 miles from the commuter rail. Enjoy privacy, natural beauty, and everyday convenience in one of Ashland’s most desirable neighborhoods. *Smart remote access thermostats for heat/AC.
Listing courtesy of Listing Agent: Mark Warren from Listing Office: Century 21 North East.
The property listing data and information, or the Images, set forth herein were provided to MLS Property Information Network, Inc. from third party sources, including sellers, lessors, landlords and public records, and were compiled by MLS Property Information Network, Inc. The property listing data and information, and the Images, are for the personal, non commercial use of consumers having a good faith interest in purchasing, leasing or renting listed properties of the type displayed to them and may not be used for any purpose other than to identify prospective properties which such consumers may have a good faith interest in purchasing, leasing or renting. MLS Property Information Network, Inc. and its subscribers disclaim any and all representations and warranties as to the accuracy of the property listing data and information, or as to the accuracy of any of the Images, set forth herein.

/u.realgeeks.media/bostonareahomesearch/Boston-Area-Home-Search-Min-Logo.png)