


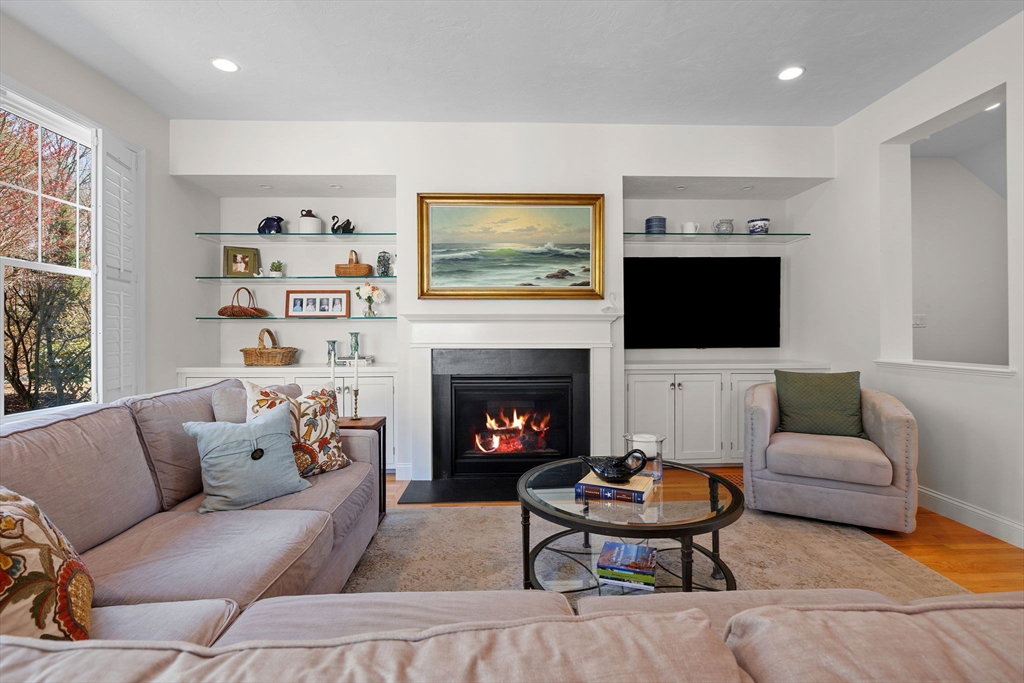


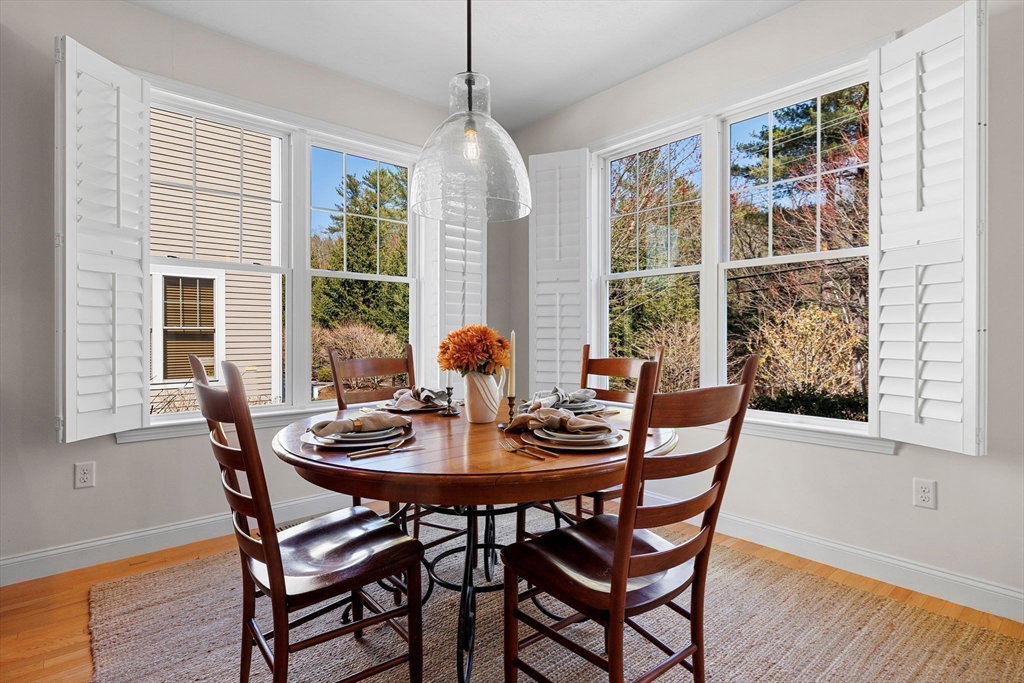
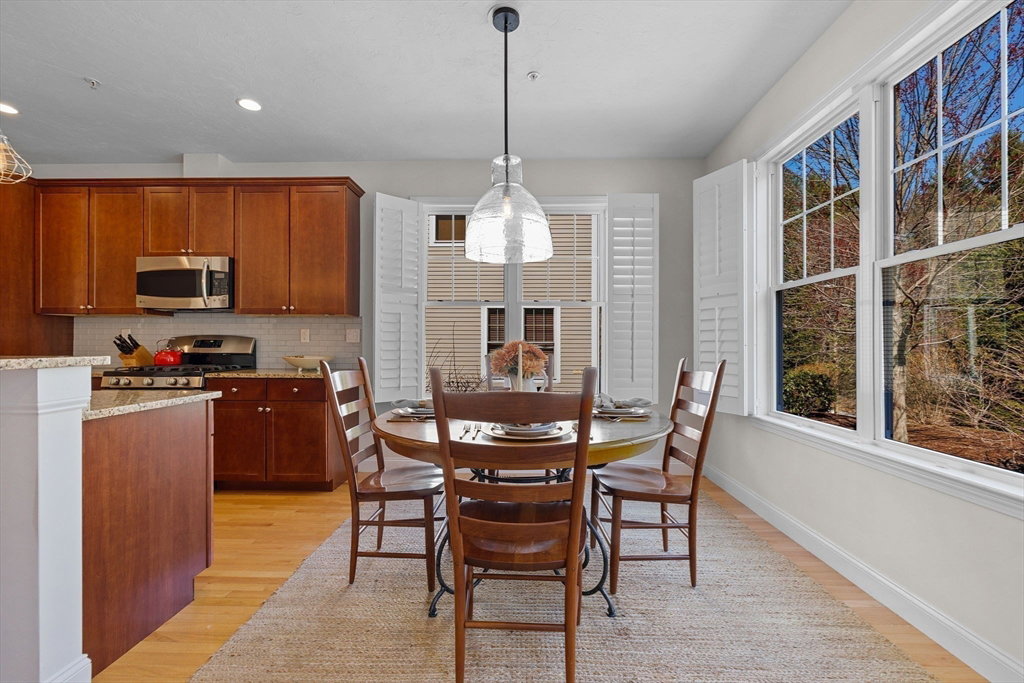


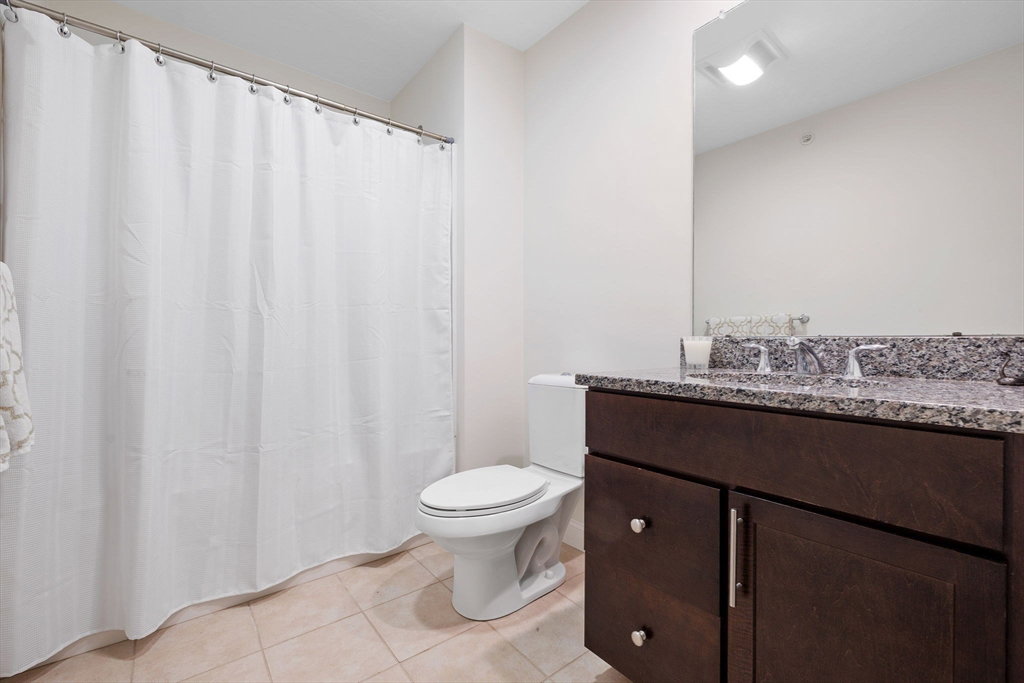


Step into this bright and spacious townhouse at The Reserve at Seven Springs, where comfort meets modern elegance. With three finished levels and a two-car garage, this home offers ample space and thoughtful design. The main level features an open-concept living area with hardwood floors, a cozy fireplace, and a dining area that flows to a private patio—perfect for morning coffee or evening relaxation. The gourmet kitchen boasts stainless steel appliances, granite countertops, and a breakfast bar, making it the heart of the home. Upstairs, you’ll find three spacious bedrooms, including a primary suite with a customized walk-in closet and ensuite bath. The finished lower level offers a family room and half bath, ideal for a home gym, office, playroom, or fourth bedroom. Enjoy top-tier amenities, including a heated pool, gym, clubhouse, and walking paths, in this pet-friendly community, conveniently located near shopping and highways, this is one you don't to miss!
Listing courtesy of Listing Agent: Hildy Mazur from Listing Office: Compass.
The property listing data and information, or the Images, set forth herein were provided to MLS Property Information Network, Inc. from third party sources, including sellers, lessors, landlords and public records, and were compiled by MLS Property Information Network, Inc. The property listing data and information, and the Images, are for the personal, non commercial use of consumers having a good faith interest in purchasing, leasing or renting listed properties of the type displayed to them and may not be used for any purpose other than to identify prospective properties which such consumers may have a good faith interest in purchasing, leasing or renting. MLS Property Information Network, Inc. and its subscribers disclaim any and all representations and warranties as to the accuracy of the property listing data and information, or as to the accuracy of any of the Images, set forth herein.

/u.realgeeks.media/bostonareahomesearch/Boston-Area-Home-Search-Min-Logo.png)