


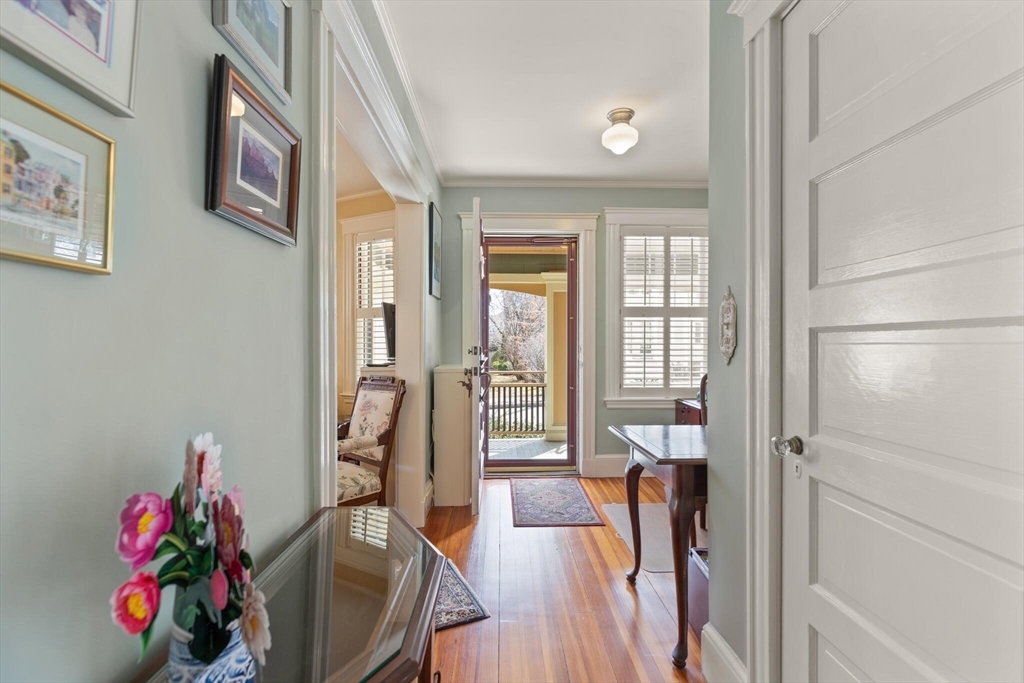


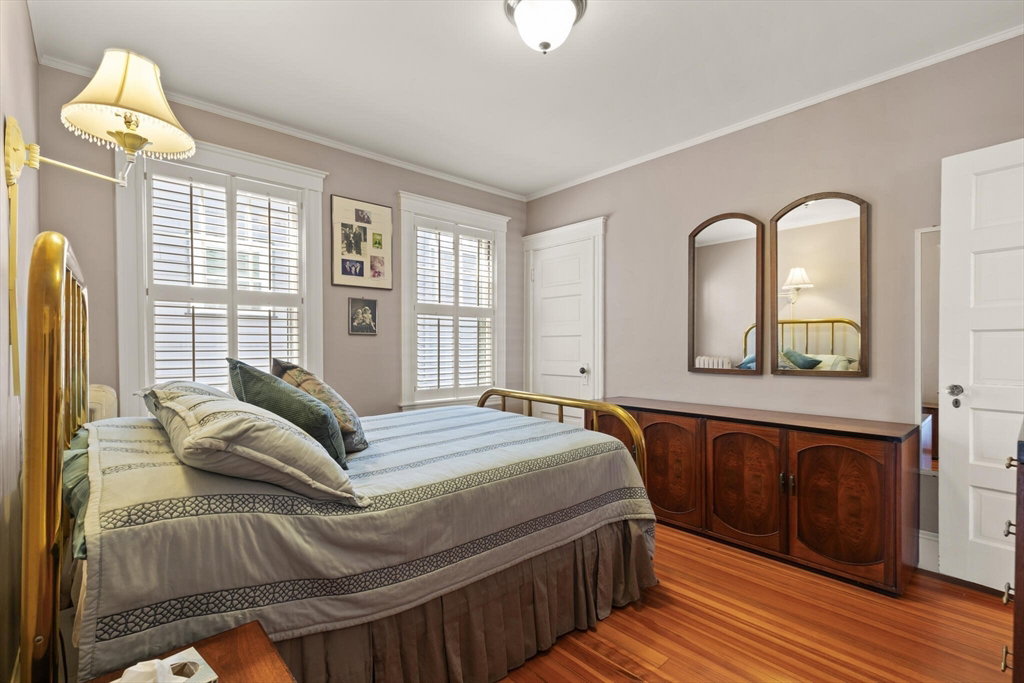


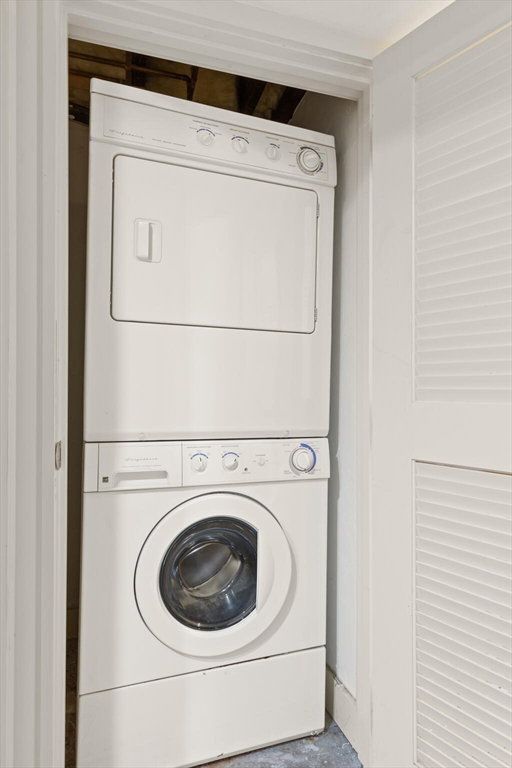
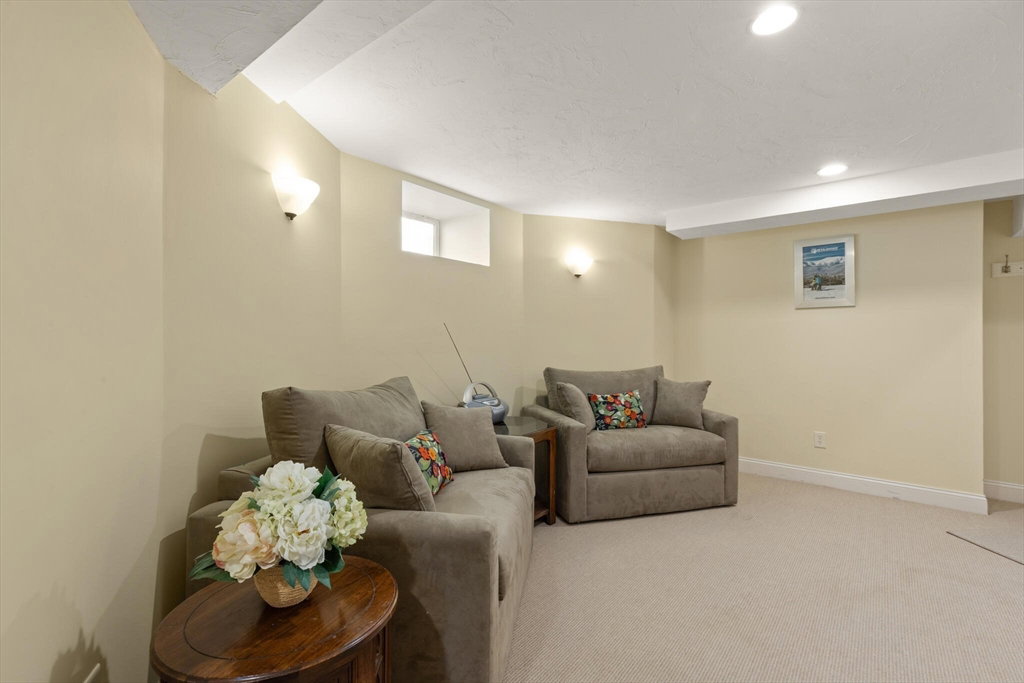


Fabulous 1st floor, 6 room 2 full bath condominium located in a stunning tree-lined Brackett School neighborhood. 1st floor features large eat-in kitchen with granite countertops, recessed & under-cabinet lighting, stainless steel appliances. Formal Dining Room w/built-in China cabinet, 2 generously sized bedrooms, designer full bath, 10 ft ceilings, 2 walkout bays, hardwood floors, original custom woodwork, air conditioning, gorgeous plantation shutters throughout, and Foyer that presently serves as an Office area. Lower level features walk-in shower bathroom, laundry, storage closet, clothes closet, presently serving as Family Room, designer fixtures, recessed & sconce lighting, tile and wall to wall flooring and direct access to exterior. Front & Back porches, stunning landscaped private rear yard & garage parking space. Truly a warm charming home where you can walk to stores, bike path & buses to Alewife, Robbins Park and terrific restaurants.
Listing courtesy of Listing Agent: Suzanne Taylor from Listing Office: N. B. Taylor & Co. Inc..
The property listing data and information, or the Images, set forth herein were provided to MLS Property Information Network, Inc. from third party sources, including sellers, lessors, landlords and public records, and were compiled by MLS Property Information Network, Inc. The property listing data and information, and the Images, are for the personal, non commercial use of consumers having a good faith interest in purchasing, leasing or renting listed properties of the type displayed to them and may not be used for any purpose other than to identify prospective properties which such consumers may have a good faith interest in purchasing, leasing or renting. MLS Property Information Network, Inc. and its subscribers disclaim any and all representations and warranties as to the accuracy of the property listing data and information, or as to the accuracy of any of the Images, set forth herein.

/u.realgeeks.media/bostonareahomesearch/Boston-Area-Home-Search-Min-Logo.png)