


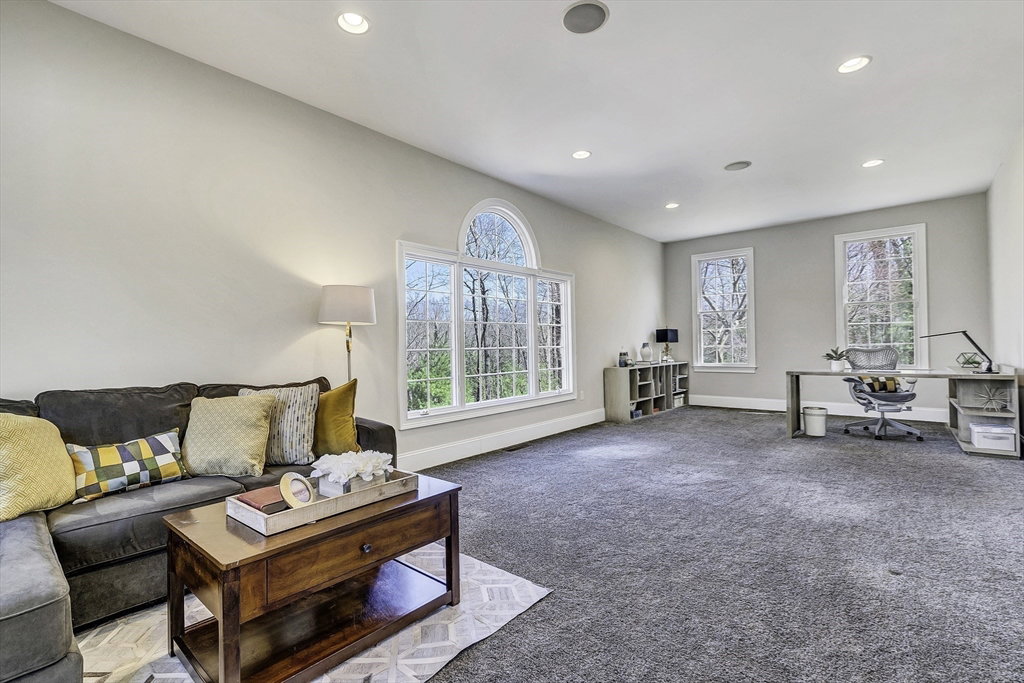


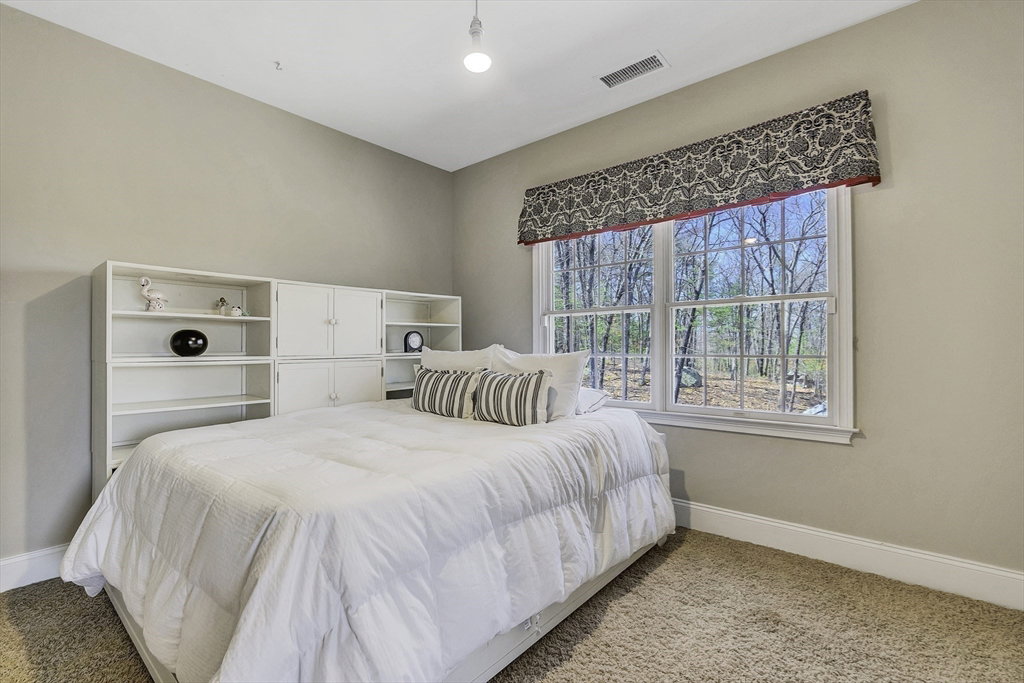


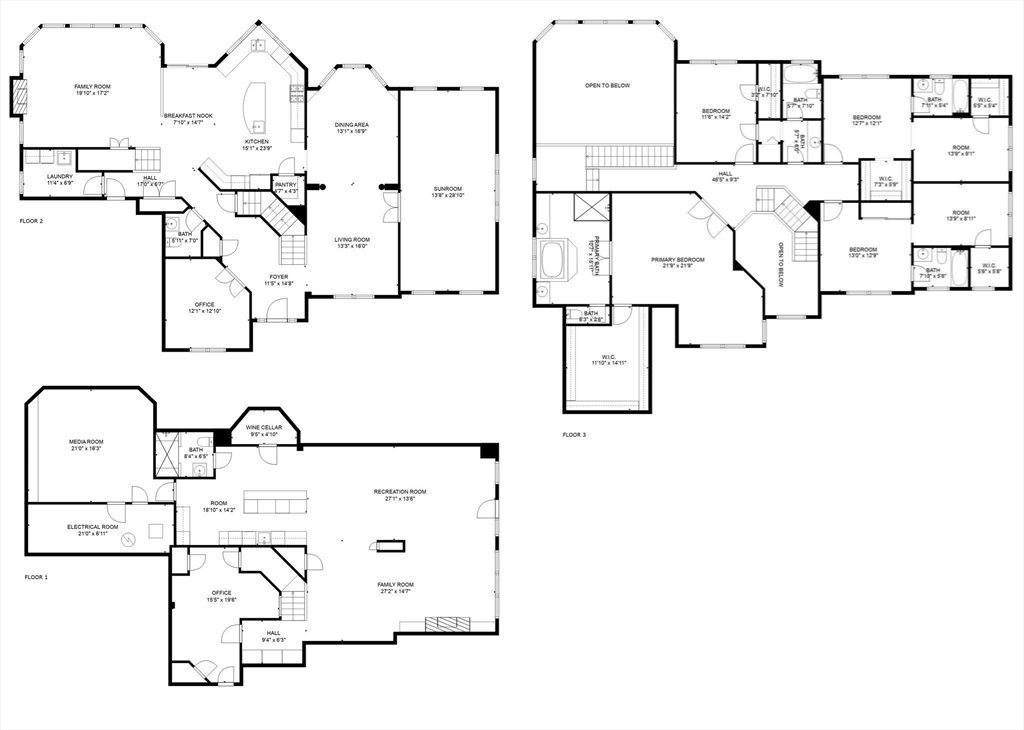
Unparalleled, once-in-a-lifetime opportunity to own this breathtaking estate! Exceptional 6209 sqft residence on 2 acres is designed to captivate & leave a lasting impression. Chef-inspired gourmet kitchen flows into expansive two-story family room w floor-to-ceiling, wall of windows offering serene private backyard views. Formal living/dining rooms, home office + conservatory. Upstairs, 4 amazing en suite bedrooms w private baths & sitting/playrooms! Luxurious primary suite, posh walk-in closet & bath w new glass/tile shower. Walkout lower level is a true masterpiece w spacious family room w coffered ceiling & gas fireplace, impressive full bar, wine cellar, home theater & guest/workout room w bath/steam shower. 3-car garage w garage-tek system. Gas heat & cooking! HOME OFFER SAME PRICE FURNISHED. Quick access to commuter rail, state park & top-ranked schools. Outdoors - stunning stone patio w firepit completes an entertainer's paradise-an ideal setting for unforgettable gatherings!
Listing courtesy of Listing Agent: Kim Foemmel from Listing Office: Foemmel Fine Homes.
The property listing data and information, or the Images, set forth herein were provided to MLS Property Information Network, Inc. from third party sources, including sellers, lessors, landlords and public records, and were compiled by MLS Property Information Network, Inc. The property listing data and information, and the Images, are for the personal, non commercial use of consumers having a good faith interest in purchasing, leasing or renting listed properties of the type displayed to them and may not be used for any purpose other than to identify prospective properties which such consumers may have a good faith interest in purchasing, leasing or renting. MLS Property Information Network, Inc. and its subscribers disclaim any and all representations and warranties as to the accuracy of the property listing data and information, or as to the accuracy of any of the Images, set forth herein.

/u.realgeeks.media/bostonareahomesearch/Boston-Area-Home-Search-Min-Logo.png)