


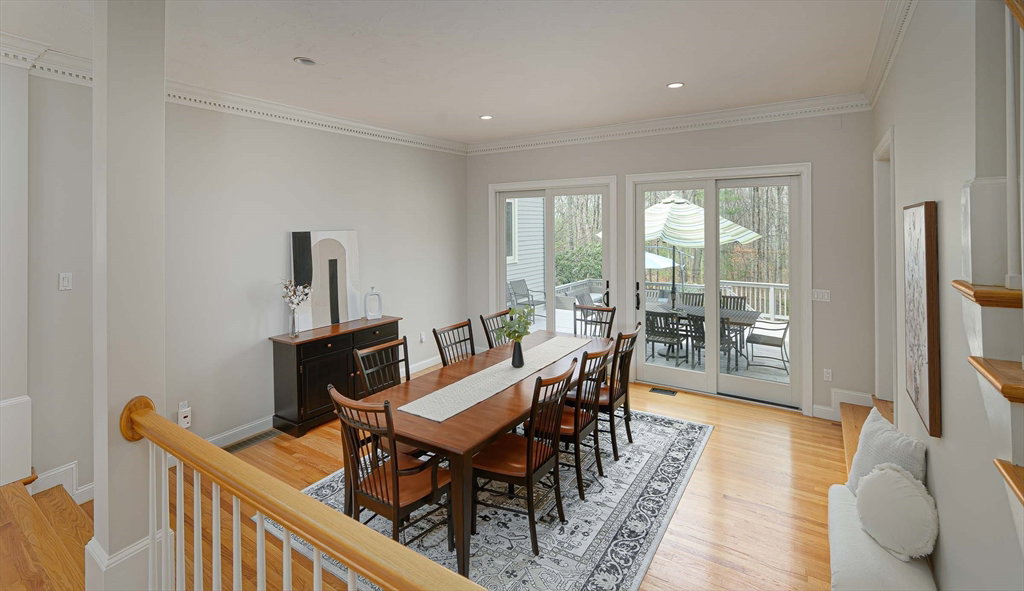


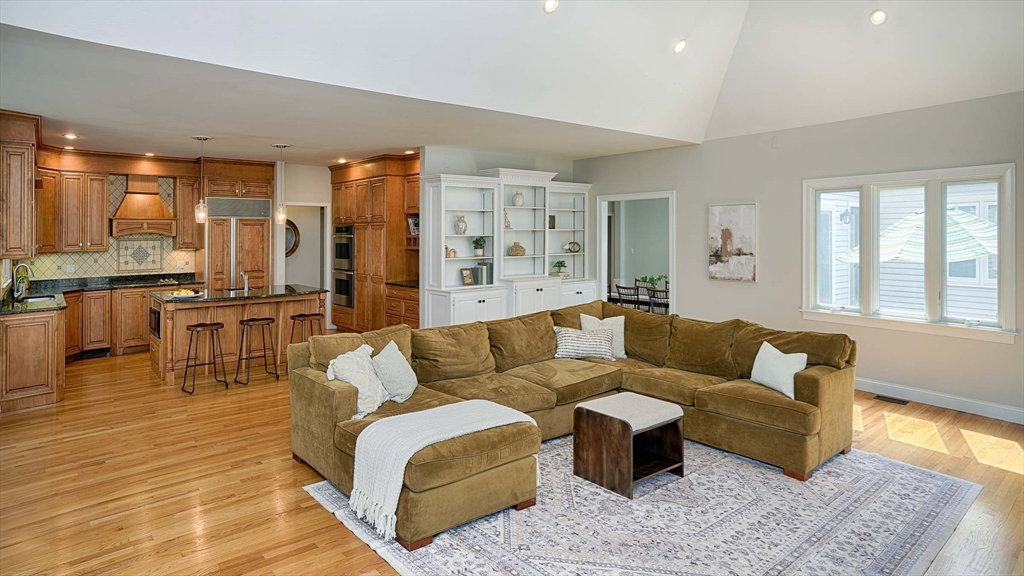


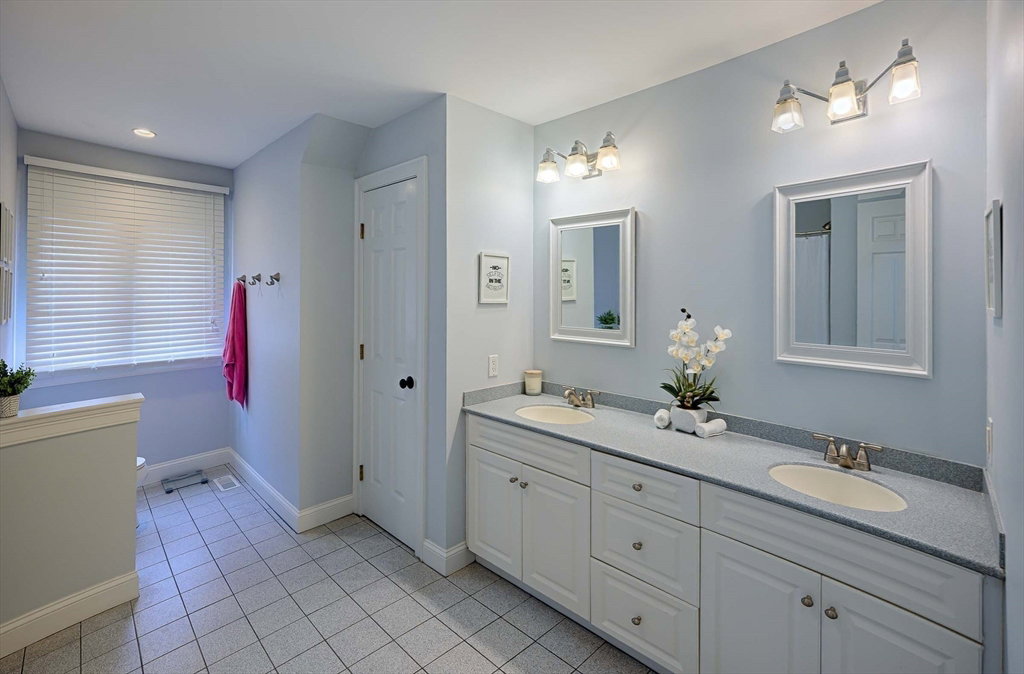


Exquisite private retreat nestled at the end of a quiet cul-de-sac, this stunning custom-built French colonial sits on a magnificent 2.98-acre lot next to St. Mark’s conservation land, offering direct access to scenic walking trails. Designed for both grand entertaining and everyday comfort, this 5500 sq. ft. residence features 13 rms, 5 bedrooms, 4.5 baths, a luxurious first-floor primary suite, and a 1200 sq. ft.walk-out lower level. At the heart of the home, the sun-drenched kitchen with upscale appliances is open to a spacious family room offering breathtaking views of the huge 3-tiered deck, heated in-ground pool, & lush landscape. The 1st floor primary suite features soaring ceilings, large office and private access to the backyard oasis. The upstairs offers 4 generous bedrooms with huge closets & the walk out lower level features a recreation room, exercise area, craft room, full bath & more. $215K in renovations, including all new Andersen windows and doors throughout (2015).
Listing courtesy of Listing Agent: Ginny Martins from Listing Office: Ginny Martins & Associates.
The property listing data and information, or the Images, set forth herein were provided to MLS Property Information Network, Inc. from third party sources, including sellers, lessors, landlords and public records, and were compiled by MLS Property Information Network, Inc. The property listing data and information, and the Images, are for the personal, non commercial use of consumers having a good faith interest in purchasing, leasing or renting listed properties of the type displayed to them and may not be used for any purpose other than to identify prospective properties which such consumers may have a good faith interest in purchasing, leasing or renting. MLS Property Information Network, Inc. and its subscribers disclaim any and all representations and warranties as to the accuracy of the property listing data and information, or as to the accuracy of any of the Images, set forth herein.

/u.realgeeks.media/bostonareahomesearch/Boston-Area-Home-Search-Min-Logo.png)