


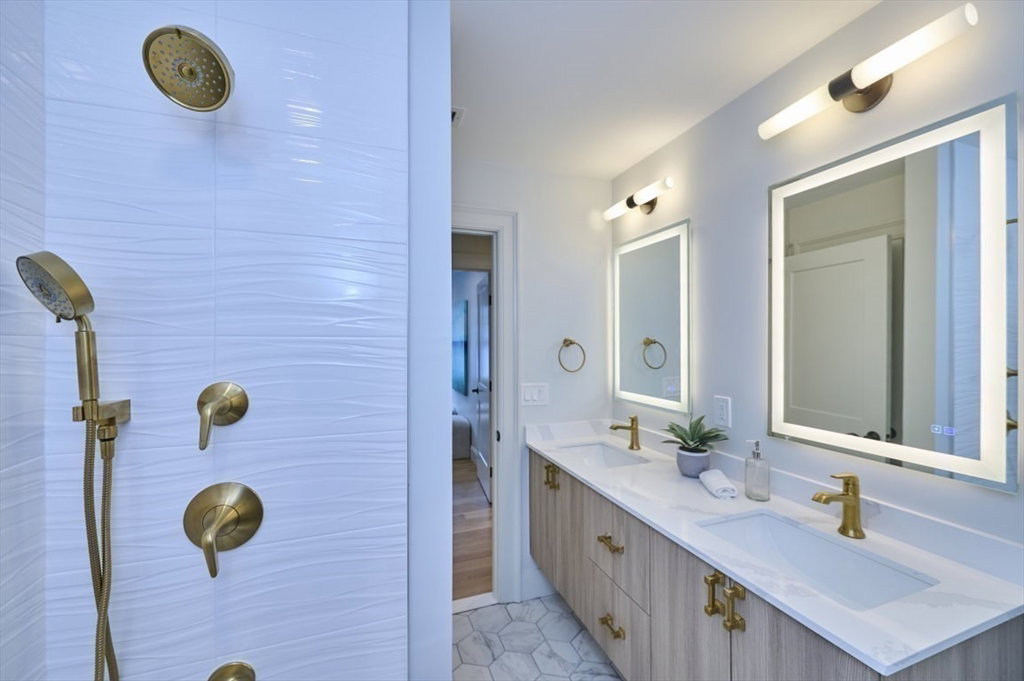


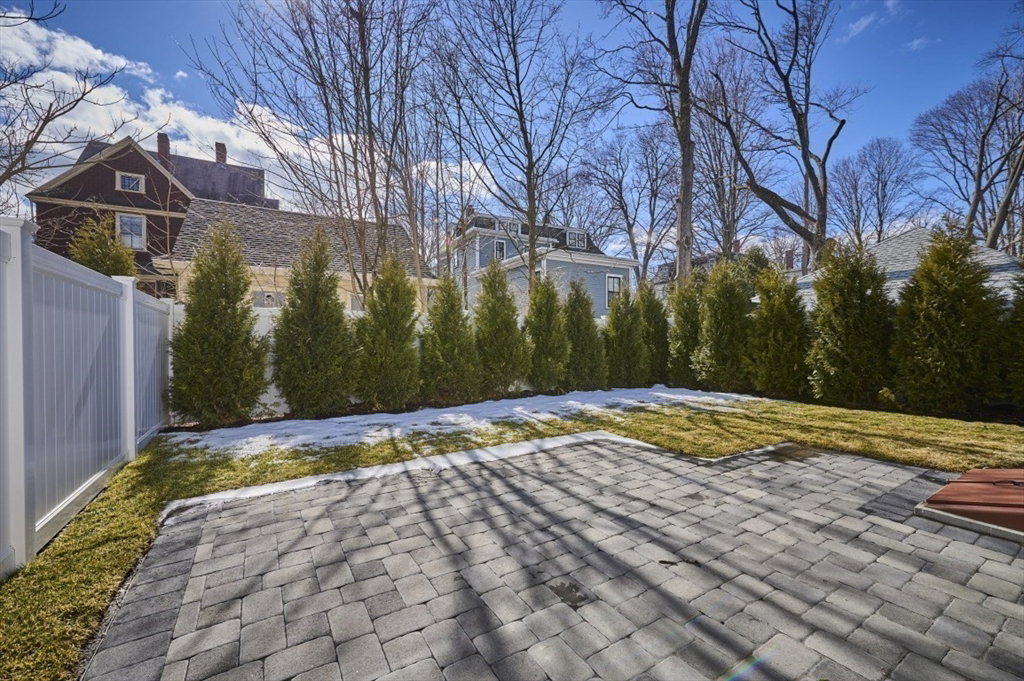


These stunning 2 new construction town homes offer sophisticated design. Each with an open layout, high ceilings, hardwood floors, and a stylish fireplace. The living and dining areas flow seamlessly to a private patio and fenced backyard, perfect for entertaining. At the heart of each home is a chef’s dream kitchen complete with an oversized island, sleek quartz countertops, and top-tier appliances, including a WOLF range, SUBZERO refrigerator, convection microwave, and wine cooler. Upstairs, each has four bedrooms with three bathrooms, including a luxurious primary suite boasting spa-like amenities. The lower level features a family room, fifth bedroom, and bathroom. A first-floor office, Powder room, and heated garage with an EV charger complete the home. Ideally located near vibrant Newtonville Village’s shops, restaurants, supermarkets, commuter rail, and major routes to Boston and Cambridge. Don't miss this rare opportunity!
Listing courtesy of Listing Agent: Gina Romm from Listing Office: William Raveis R.E. & Home Services.
The property listing data and information, or the Images, set forth herein were provided to MLS Property Information Network, Inc. from third party sources, including sellers, lessors, landlords and public records, and were compiled by MLS Property Information Network, Inc. The property listing data and information, and the Images, are for the personal, non commercial use of consumers having a good faith interest in purchasing, leasing or renting listed properties of the type displayed to them and may not be used for any purpose other than to identify prospective properties which such consumers may have a good faith interest in purchasing, leasing or renting. MLS Property Information Network, Inc. and its subscribers disclaim any and all representations and warranties as to the accuracy of the property listing data and information, or as to the accuracy of any of the Images, set forth herein.

/u.realgeeks.media/bostonareahomesearch/Boston-Area-Home-Search-Min-Logo.png)