


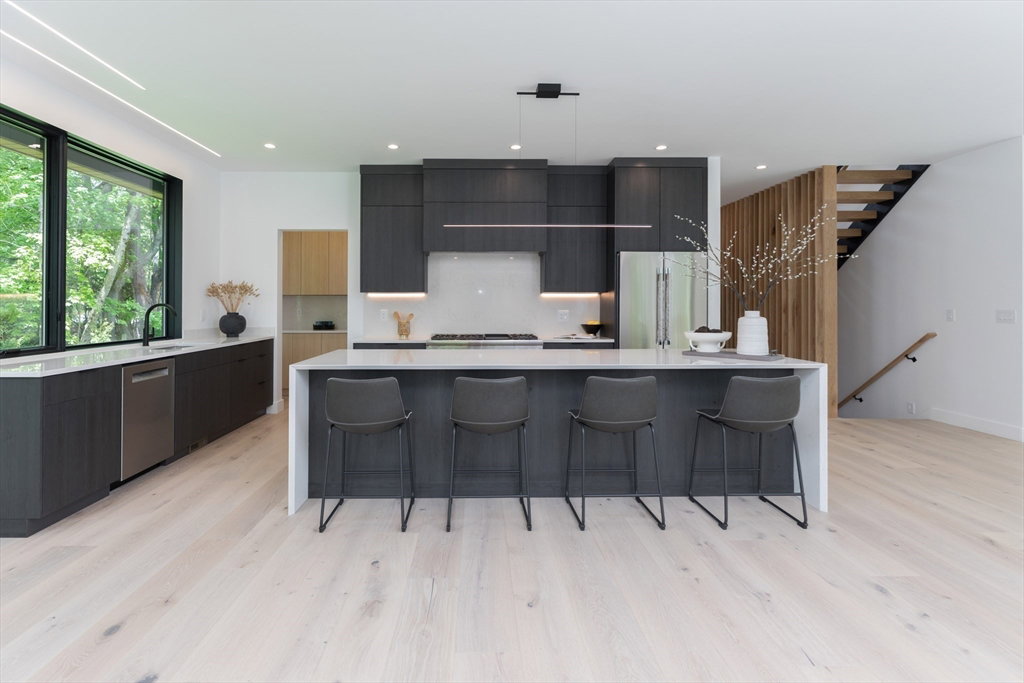


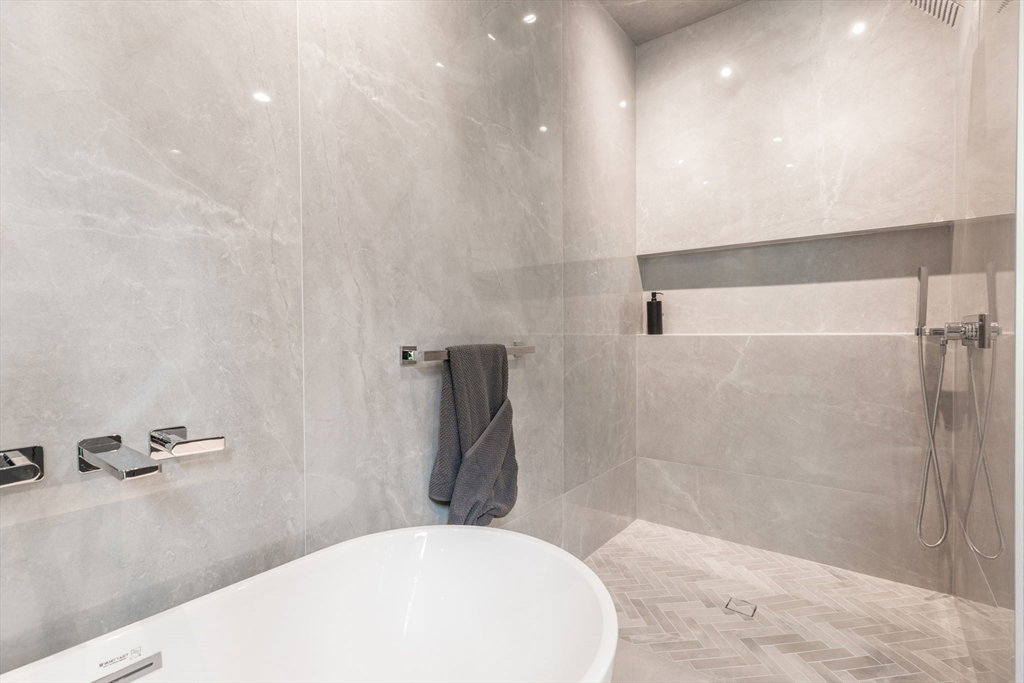


Sophisticated, sleek modern home. 2025 year built with one year builders warranty on cul-de-sac. Oversized floor-to-ceiling windows flood interiors with natural light. Open concept family and dining rooms flow with modern show-kitchen enhanced by light oak prep kitchen. Family room features statement gas fireplace and sliding door access to covered patio w/ outdoor kitchen accented by creative lighting. Staircase with white oak fins and oversized treads illuminated by novel wall lighting. 2nd floor landing features ample ceiling height with floating stairs with glass. Primary suite features, covered deck, chic bathroom w/ floor to ceiling quartz, soaking tub, and separate shower, generous walk-in closet with built-in organizational storage. 3 additional ensuite bedrooms with radiant-heated bathrooms, and large walk-in closets, office, laundry room with heated floors complete the 2nd floor. Finished Lower Level with large open area for recreation and exercise. Top Rated Weston Schools.
Listing courtesy of Listing Agent: Chaplin Partners from Listing Office: Compass.
The property listing data and information, or the Images, set forth herein were provided to MLS Property Information Network, Inc. from third party sources, including sellers, lessors, landlords and public records, and were compiled by MLS Property Information Network, Inc. The property listing data and information, and the Images, are for the personal, non commercial use of consumers having a good faith interest in purchasing, leasing or renting listed properties of the type displayed to them and may not be used for any purpose other than to identify prospective properties which such consumers may have a good faith interest in purchasing, leasing or renting. MLS Property Information Network, Inc. and its subscribers disclaim any and all representations and warranties as to the accuracy of the property listing data and information, or as to the accuracy of any of the Images, set forth herein.

/u.realgeeks.media/bostonareahomesearch/Boston-Area-Home-Search-Min-Logo.png)