


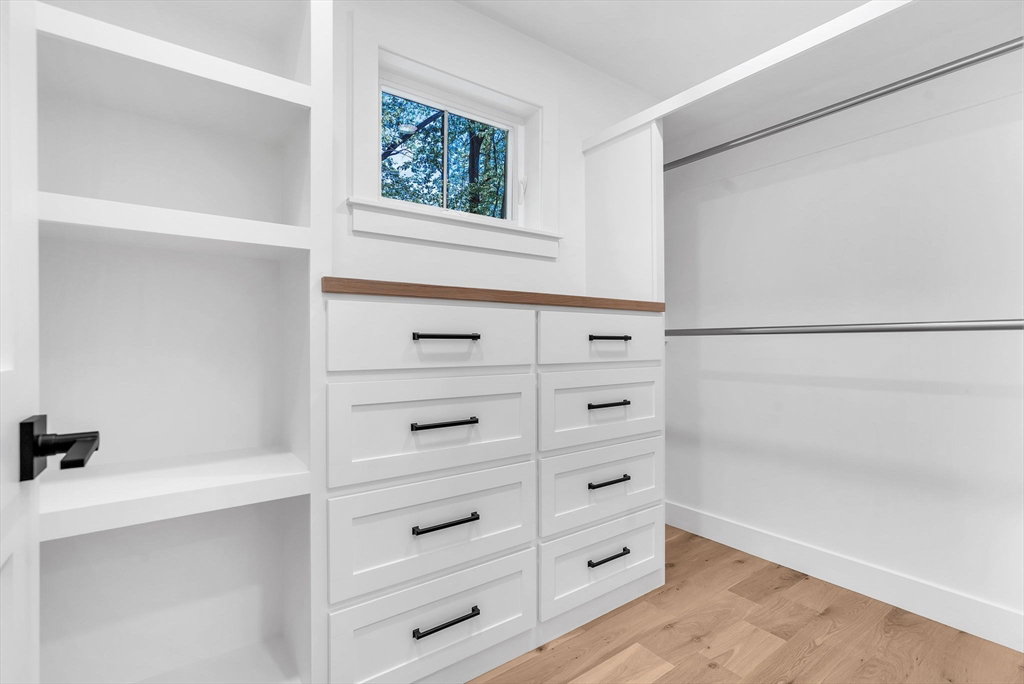


OFFER REVIEW DEADLINE : TUESDAY @ 5:00 PM Welcome to this exceptional luxury townhome in Bedford's highly coveted Page Hill neighborhood. This elegant home offers sophisticated living and is designed for seamless entertaining. Set on a private 1/2-acre lot, the backyard is a true retreat, featuring a serene stone wall fountain, LED lighting, stone patio, and an outdoor kitchen. The accordion door provides effortless indoor-outdoor living, perfect for hosting unforgettable gatherings. The home boasts three fireplaces, high-end crown molding, a cathedral double-height ceiling, and a stunning catwalk. The primary suite is a luxurious haven with two spacious walk-in closets. The kitchen is equipped with SS and panel-ready appliances, a walk-in pantry, and a layout ideal for culinary creations.Relax in the three-season room that flows gracefully into the backyard. The partially finished basement offers a full bath and recreation room.This is your chance to own your dream home on Page Hill
Listing courtesy of Listing Agent: Anitha Yajnik from Listing Office: Charles River Properties, LLC.
The property listing data and information, or the Images, set forth herein were provided to MLS Property Information Network, Inc. from third party sources, including sellers, lessors, landlords and public records, and were compiled by MLS Property Information Network, Inc. The property listing data and information, and the Images, are for the personal, non commercial use of consumers having a good faith interest in purchasing, leasing or renting listed properties of the type displayed to them and may not be used for any purpose other than to identify prospective properties which such consumers may have a good faith interest in purchasing, leasing or renting. MLS Property Information Network, Inc. and its subscribers disclaim any and all representations and warranties as to the accuracy of the property listing data and information, or as to the accuracy of any of the Images, set forth herein.

/u.realgeeks.media/bostonareahomesearch/Boston-Area-Home-Search-Min-Logo.png)