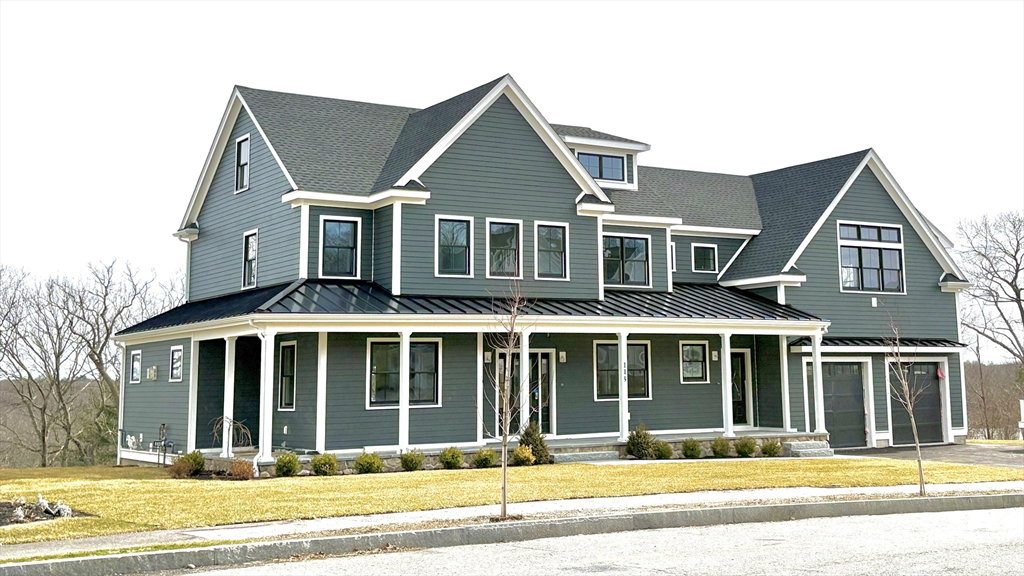
NEW CONSTRUCTION W/FULL IN LAW! Don't miss your chance to own the final home available in this tucked-away cul-de-sac! This stunning home was thoughtfully designed w/impeccable craftsmanship including 9' ceiling height, real hardwood flooring, french doors, built-ins & coffered ceilings. Premium Thermadore appliances, quartz countertops, a pantry, double wall ovens, pot-filler & wet bar add to the kitchen that is both functional & beautiful. (The in-law kitchen is equally beautiful!) A linear gas fireplace & custom cabinetry is found in the living room. The primary suite is located on the second level w/full bath & three walk-in closets. There are three additional bedrooms w/walk-in closets, two additional full baths (one is jack&jill) as well as a laundry room. Atop the next stairwell is the fully finished third floor. Use as a bedroom, an office, a play area - you decide! A 2000+/- unfinished, walkout basement w/full height windows & sliders holds potential for additional living area
Listing courtesy of Listing Agent: Laura McGourty from Listing Office: Real Broker MA, LLC.
The property listing data and information, or the Images, set forth herein were provided to MLS Property Information Network, Inc. from third party sources, including sellers, lessors, landlords and public records, and were compiled by MLS Property Information Network, Inc. The property listing data and information, and the Images, are for the personal, non commercial use of consumers having a good faith interest in purchasing, leasing or renting listed properties of the type displayed to them and may not be used for any purpose other than to identify prospective properties which such consumers may have a good faith interest in purchasing, leasing or renting. MLS Property Information Network, Inc. and its subscribers disclaim any and all representations and warranties as to the accuracy of the property listing data and information, or as to the accuracy of any of the Images, set forth herein.

/u.realgeeks.media/bostonareahomesearch/Boston-Area-Home-Search-Min-Logo.png)