


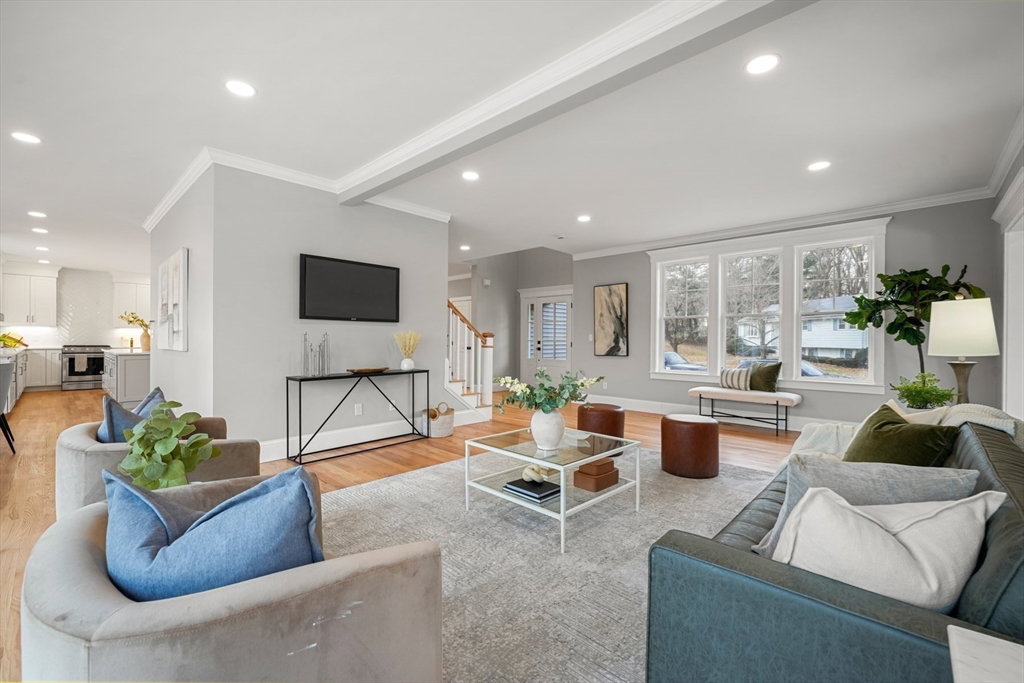


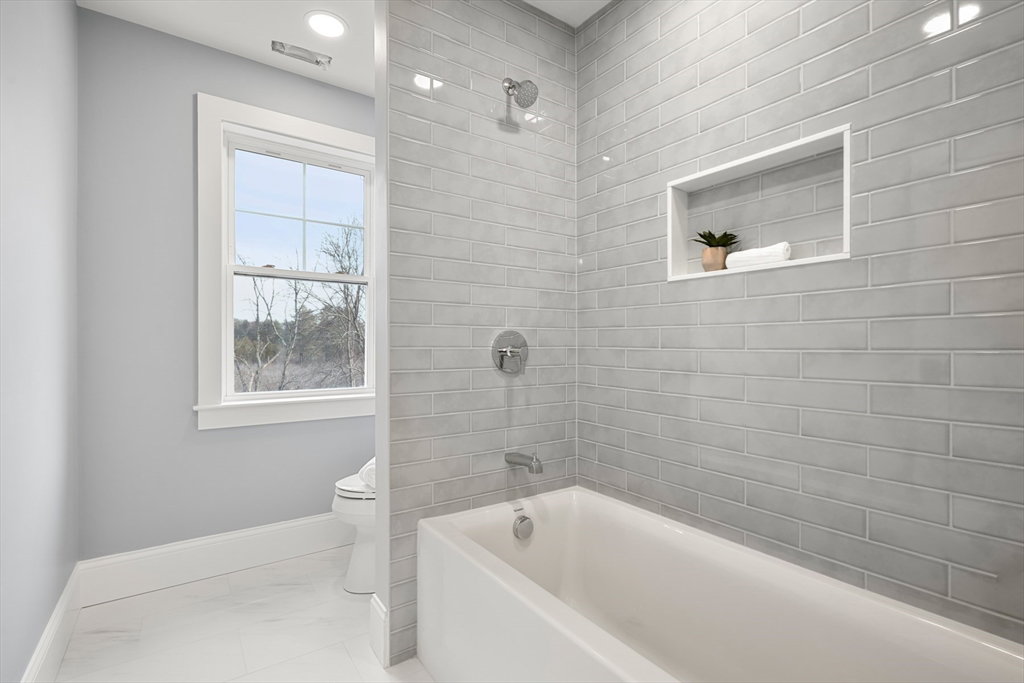


OPEN HOUSES CANCELLED! This fully redeveloped & simply spectacular home is located at the end of a quiet cul-de-sac in the desirable Wethersfield neighborhood. This amazing property features an open floor plan with luxury finishes & hardwood floors throughout. The custom gourmet kitchen boasts a huge center island, quartz countertops & Kitchen-Aid stainless-steel appliances, flowing seamlessly into two separate dining areas. The spacious living room includes a 12-foot double slider leading to a massive deck overlooking conservation. An office with deck access, guest bedroom & a full bath with subway tile complete the first floor. Upstairs, you’ll find four bedrooms, including a primary suite with a walk-in closet & a beautifully tiled en-suite bath. A convenient second-floor laundry room adds to the home’s appeal & the lower level has a large open family room, half bath, mud room & access to the three-car garage. This was a massive rebuild, everything is new & thoughtfully designed.
Listing courtesy of Listing Agent: The Popps Properties Group from Listing Office: Keller Williams Boston MetroWest.
The property listing data and information, or the Images, set forth herein were provided to MLS Property Information Network, Inc. from third party sources, including sellers, lessors, landlords and public records, and were compiled by MLS Property Information Network, Inc. The property listing data and information, and the Images, are for the personal, non commercial use of consumers having a good faith interest in purchasing, leasing or renting listed properties of the type displayed to them and may not be used for any purpose other than to identify prospective properties which such consumers may have a good faith interest in purchasing, leasing or renting. MLS Property Information Network, Inc. and its subscribers disclaim any and all representations and warranties as to the accuracy of the property listing data and information, or as to the accuracy of any of the Images, set forth herein.

/u.realgeeks.media/bostonareahomesearch/Boston-Area-Home-Search-Min-Logo.png)