


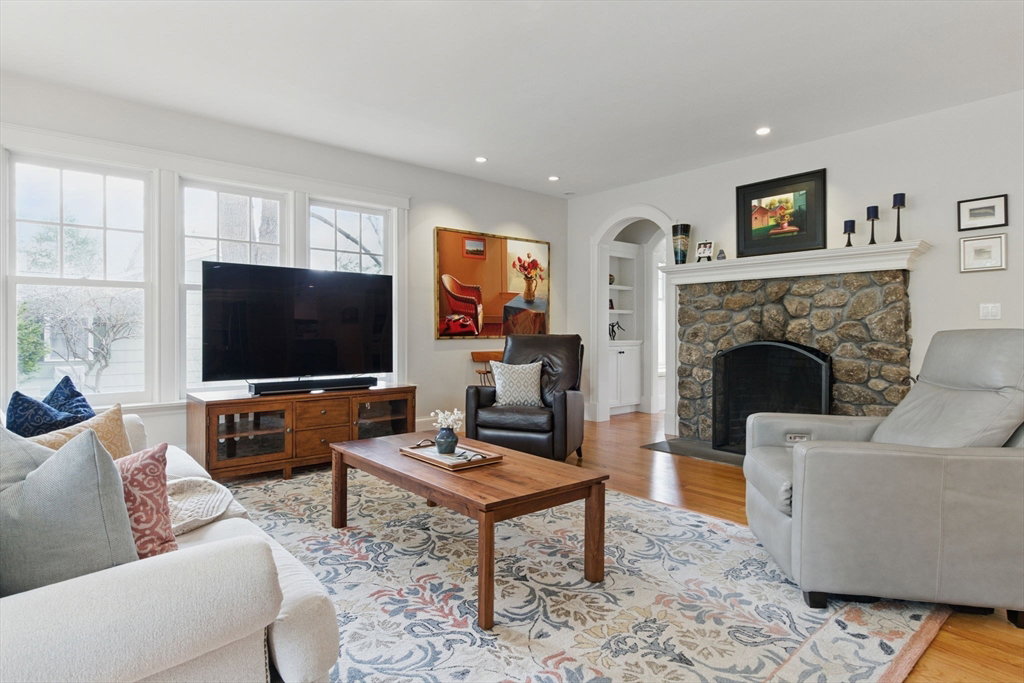
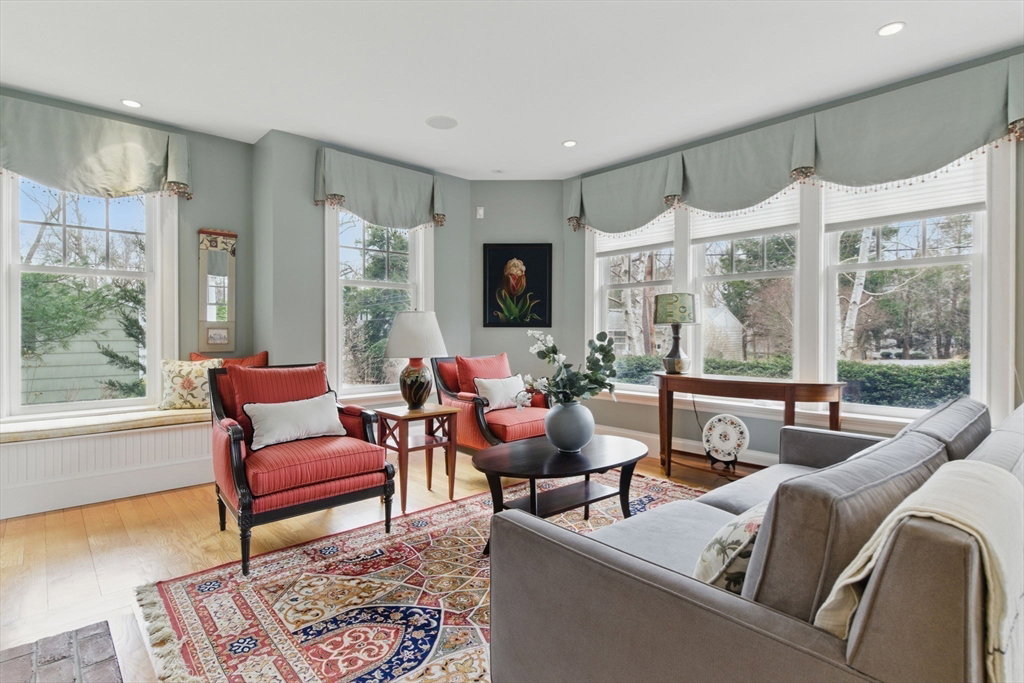


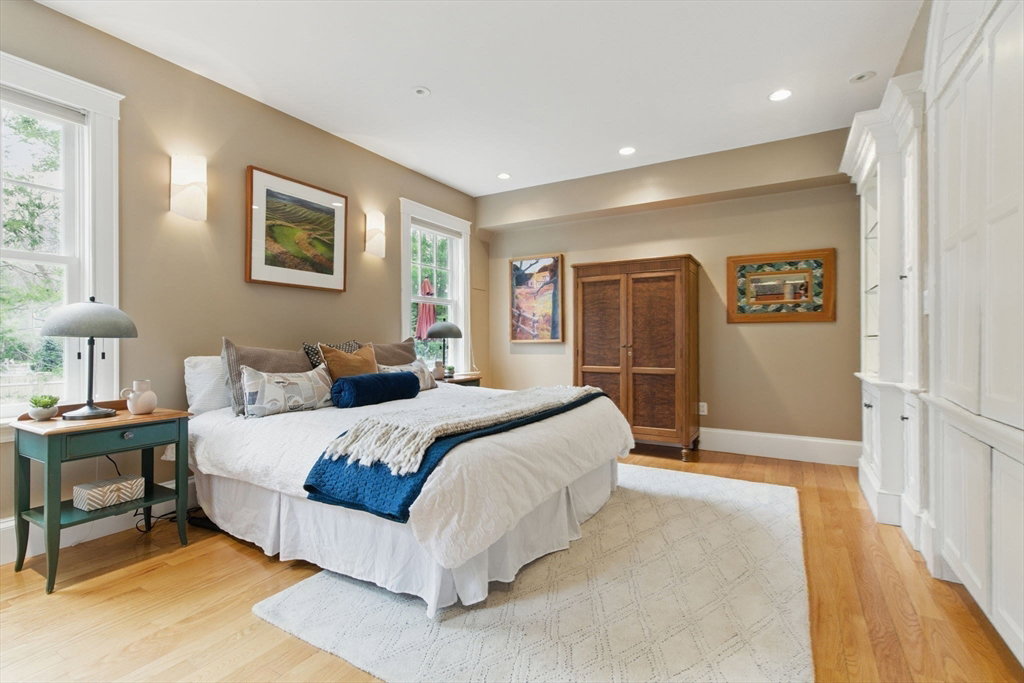


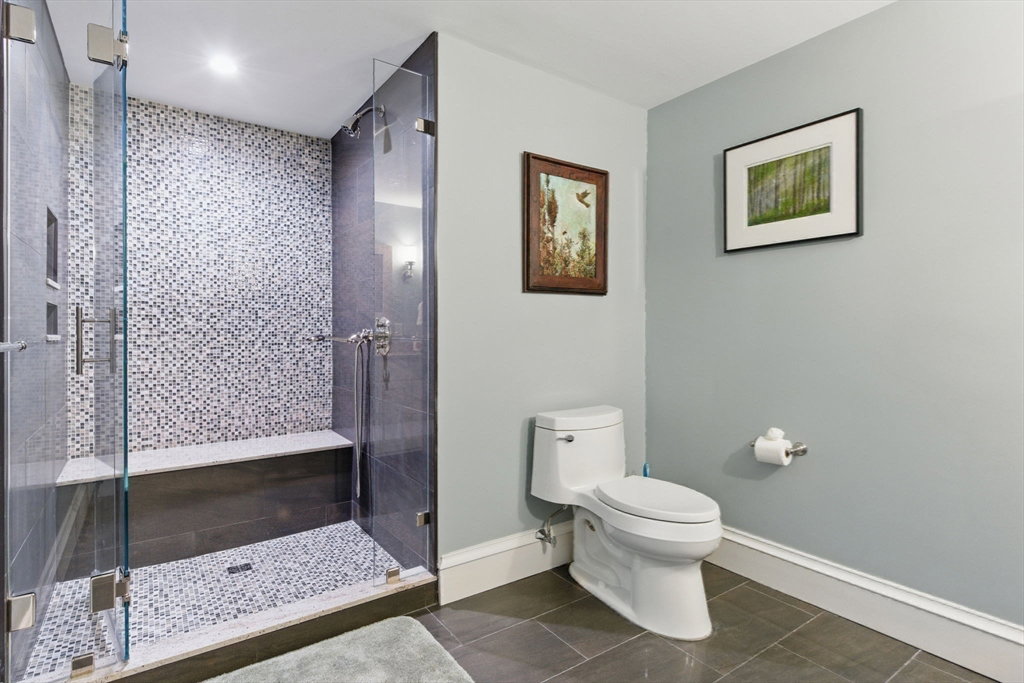


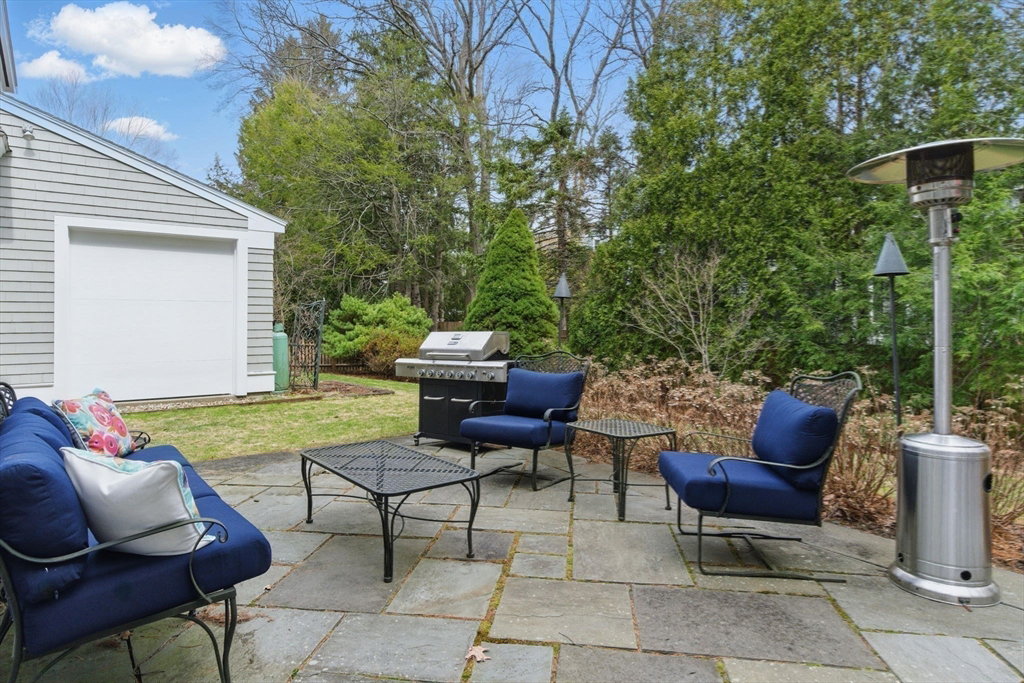


Rare opportunity to live in BETTER THAN NEW, quality built home in top Lexington location! This stunning shingle-style, 5 BR, 5 BA home is set on a gorgeous private lot just steps from the Center, High School,Middle School,Library & Hayden. MOVE IN READY & loaded w/ amazing features including: newly renovated baths, gorgeous chef's kitchen w/ breakfast bar & eat-in area overlooking a prof.landscaped back yard w/ patio & decks, 2 fireplaces, 1st floor BR, & spa like primary. The finished lower level is a SHOWSTOPPER w/ kitchenette, spacious bonus area w/ built-ins, full bath & gym. Another HUGE BONUS is the oversized heated garage, fully insulated including workshop space & upstairs a separate office space & studio w/ full bath. Exceptional quality & intelligent design afford extra benefits of exquisite millwork, 400 amps, well irrigation & 9 zones of radiant heat. A gem like this is available once in a blue moon, combining location, design & condition, creating the perfect home!
Listing courtesy of Listing Agent: Coleman Group from Listing Office: William Raveis R.E. & Home Services.
The property listing data and information, or the Images, set forth herein were provided to MLS Property Information Network, Inc. from third party sources, including sellers, lessors, landlords and public records, and were compiled by MLS Property Information Network, Inc. The property listing data and information, and the Images, are for the personal, non commercial use of consumers having a good faith interest in purchasing, leasing or renting listed properties of the type displayed to them and may not be used for any purpose other than to identify prospective properties which such consumers may have a good faith interest in purchasing, leasing or renting. MLS Property Information Network, Inc. and its subscribers disclaim any and all representations and warranties as to the accuracy of the property listing data and information, or as to the accuracy of any of the Images, set forth herein.

/u.realgeeks.media/bostonareahomesearch/Boston-Area-Home-Search-Min-Logo.png)