


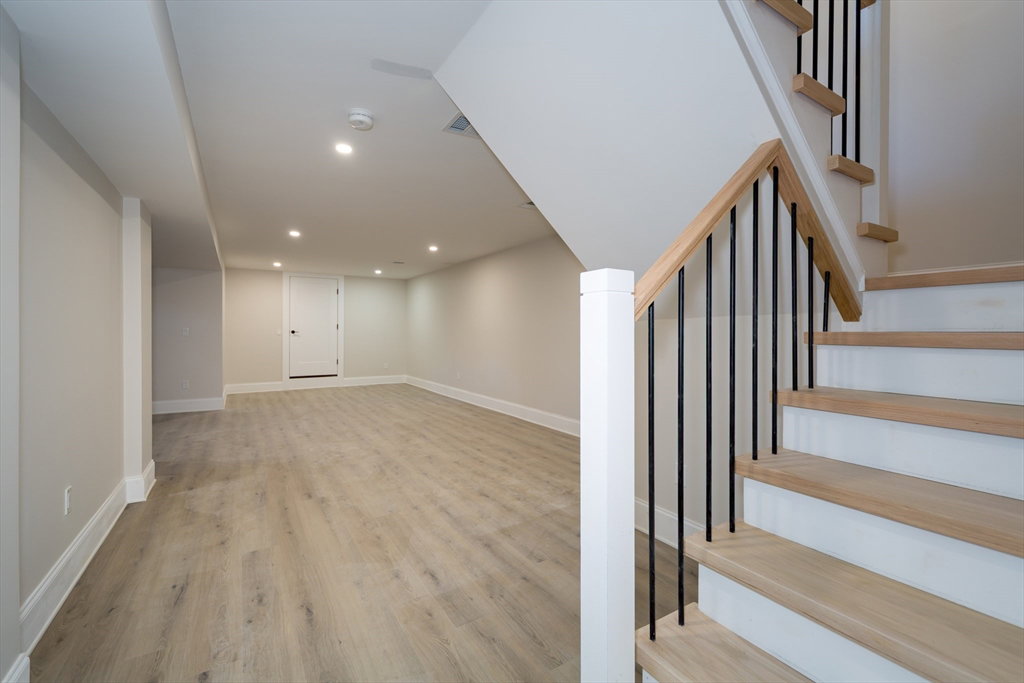


Exceptional new construction sited on a tree-lined street in one of Natick’s most desirable neighborhoods. Meticulously crafted by a prominent local builder this home is rich with architectural details, refined millwork, upscale finishes & built with unparalleled quality. With just shy of 4,100 sq ft on three living levels this home has 4 bedrooms & 4.5 bathrooms. The open-concept main level includes a gourmet kitchen w/center island & breakfast area, a spacious family room with fireplace, a formal dining room, a custom mudroom, an office/bedroom, a full bath & a half bath. On the second level the expansive primary suite offers an elegant bath & 2 walk-in closets. There are three additional bedrooms all with ample closets, a family bath & a laundry room. The finished lower level provides even more space, including a playroom, exercise room a bonus room & a full bath. Walkout basement on 2 sides. Conveniently located near major commuter routes. Purchase now and make your own selection.
Listing courtesy of Listing Agent: Janice C. Burke from Listing Office: Gibson Sotheby's International Realty.
The property listing data and information, or the Images, set forth herein were provided to MLS Property Information Network, Inc. from third party sources, including sellers, lessors, landlords and public records, and were compiled by MLS Property Information Network, Inc. The property listing data and information, and the Images, are for the personal, non commercial use of consumers having a good faith interest in purchasing, leasing or renting listed properties of the type displayed to them and may not be used for any purpose other than to identify prospective properties which such consumers may have a good faith interest in purchasing, leasing or renting. MLS Property Information Network, Inc. and its subscribers disclaim any and all representations and warranties as to the accuracy of the property listing data and information, or as to the accuracy of any of the Images, set forth herein.

/u.realgeeks.media/bostonareahomesearch/Boston-Area-Home-Search-Min-Logo.png)