
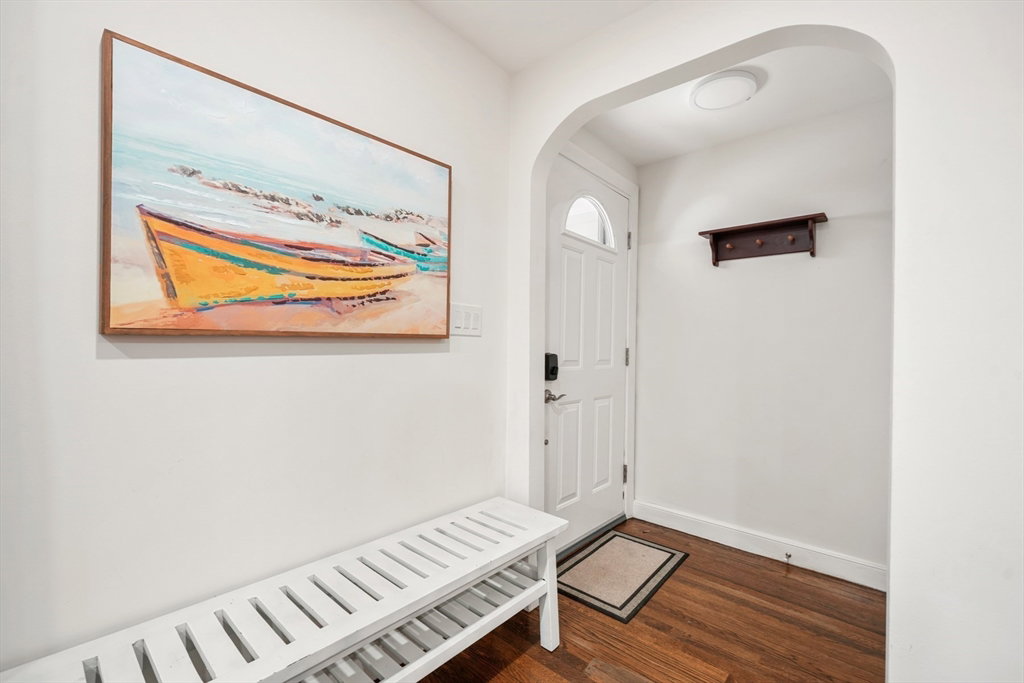


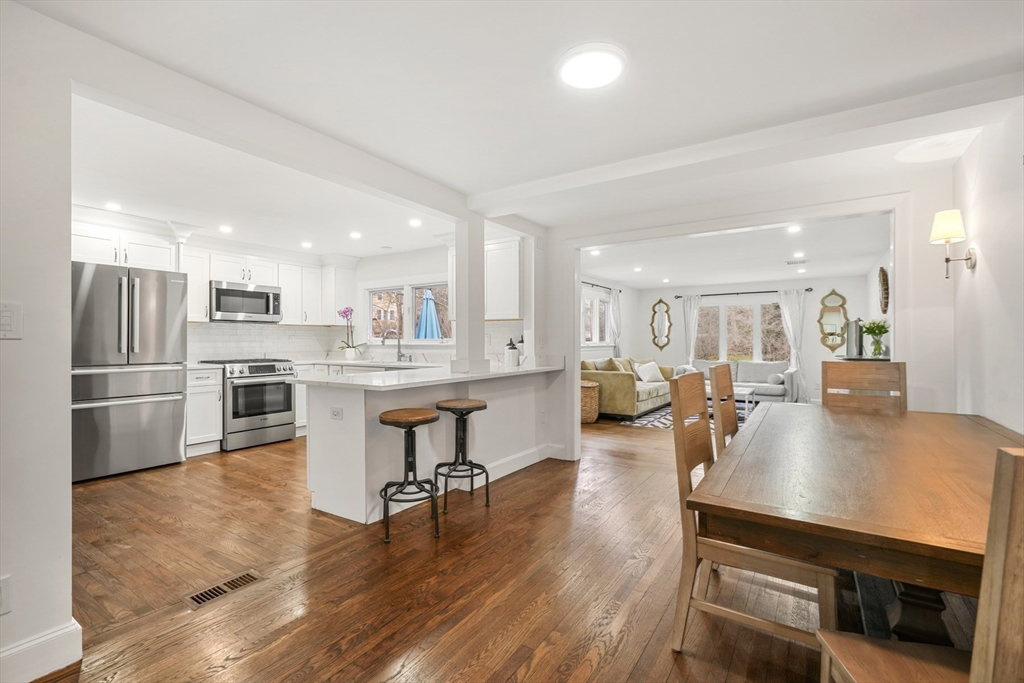


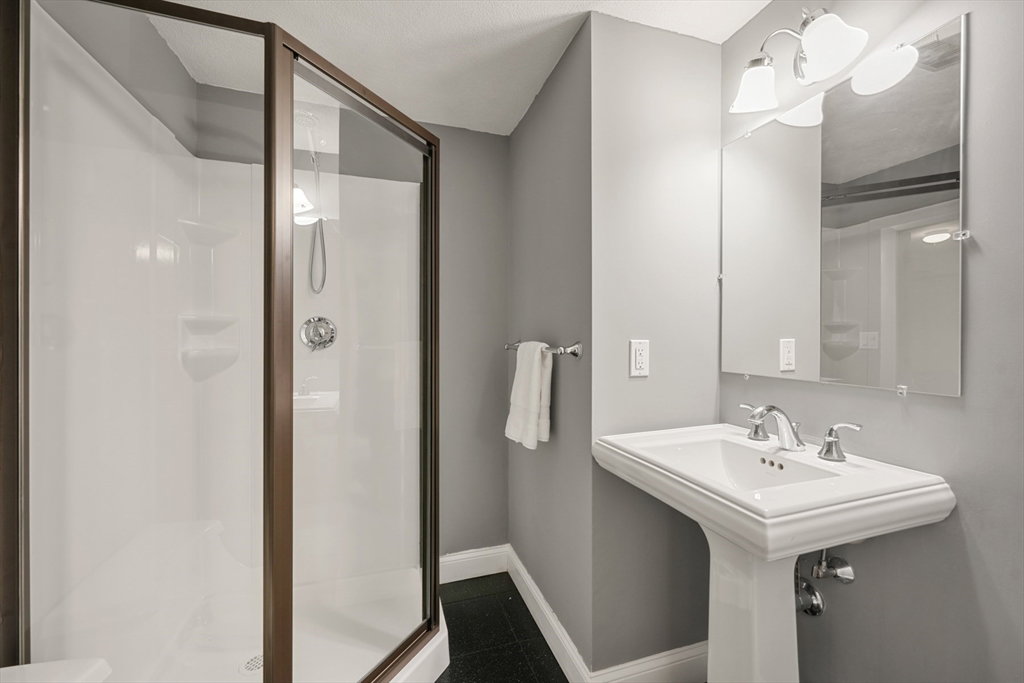


Nestled in Willard's Woods conservation area, this updated 4-bedroom, 4-bath home offers modern living with a flexible floorplan. Main level features open concept- kitchen with gas cooking & breakfast bar, informal & formal dining, a bright living room with views of lush surroundings, AND three bedrooms including a spacious guest/ primary bedroom with walk-in closet & ensuite bath, plus a second full bath. Second level boasts a primary suite with 5-piece bath, custom walk-in closet, laundry closet, and home office with closet. Finished basement offers distinct yet versatile rooms ~play room, guest room with ensuite bath, media/fitness/family room ~ for daily use and entertaining. Hardwood floors, central air, custom closets, storage, and an attached two-car garage enhance beauty and comfort. Expansive yard, rear deck, and front porch provide multiple areas for outdoor enjoyment. Near I-95, town center, and amenities, this home offers a perfect blend of luxury, location and lifestyle.
Listing courtesy of Listing Agent: Frann Bilus from Listing Office: Gibson Sotheby's International Realty.
The property listing data and information, or the Images, set forth herein were provided to MLS Property Information Network, Inc. from third party sources, including sellers, lessors, landlords and public records, and were compiled by MLS Property Information Network, Inc. The property listing data and information, and the Images, are for the personal, non commercial use of consumers having a good faith interest in purchasing, leasing or renting listed properties of the type displayed to them and may not be used for any purpose other than to identify prospective properties which such consumers may have a good faith interest in purchasing, leasing or renting. MLS Property Information Network, Inc. and its subscribers disclaim any and all representations and warranties as to the accuracy of the property listing data and information, or as to the accuracy of any of the Images, set forth herein.

/u.realgeeks.media/bostonareahomesearch/Boston-Area-Home-Search-Min-Logo.png)