


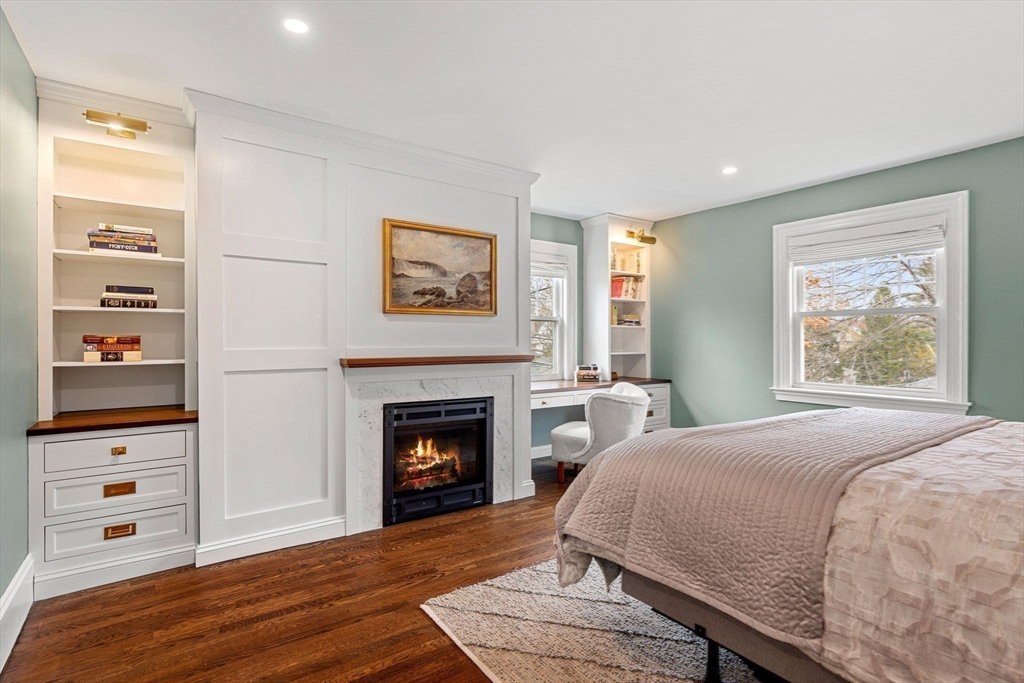


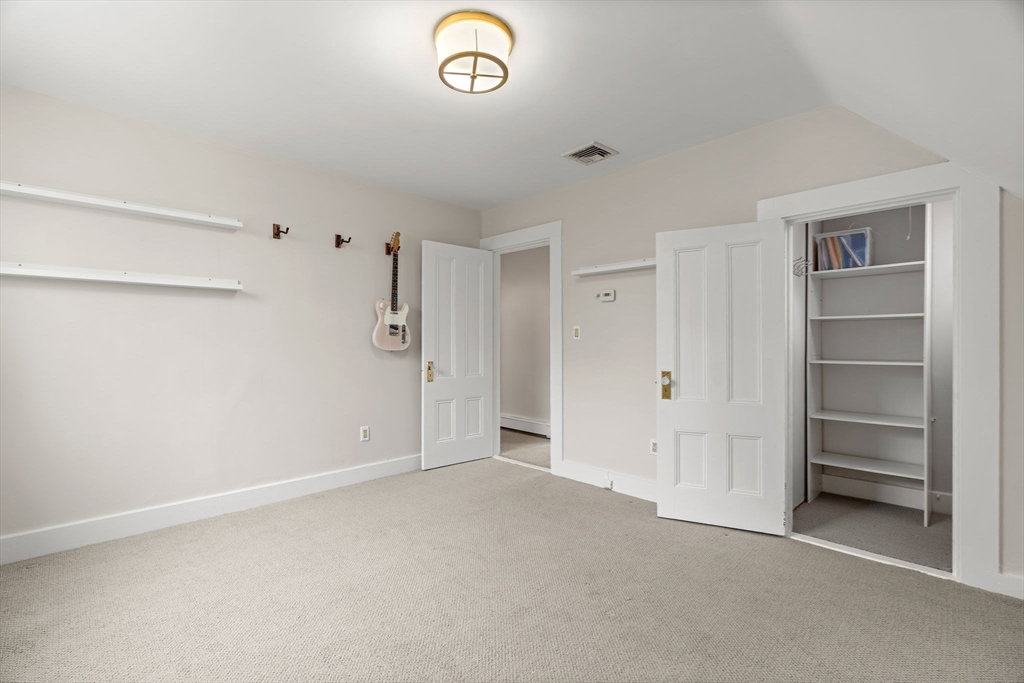
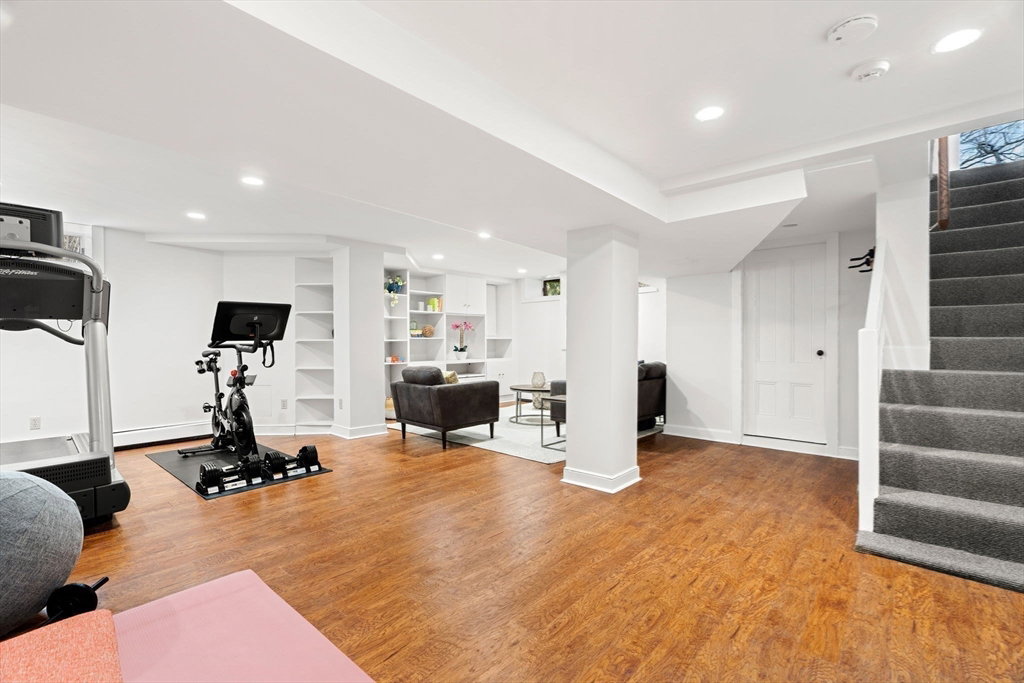


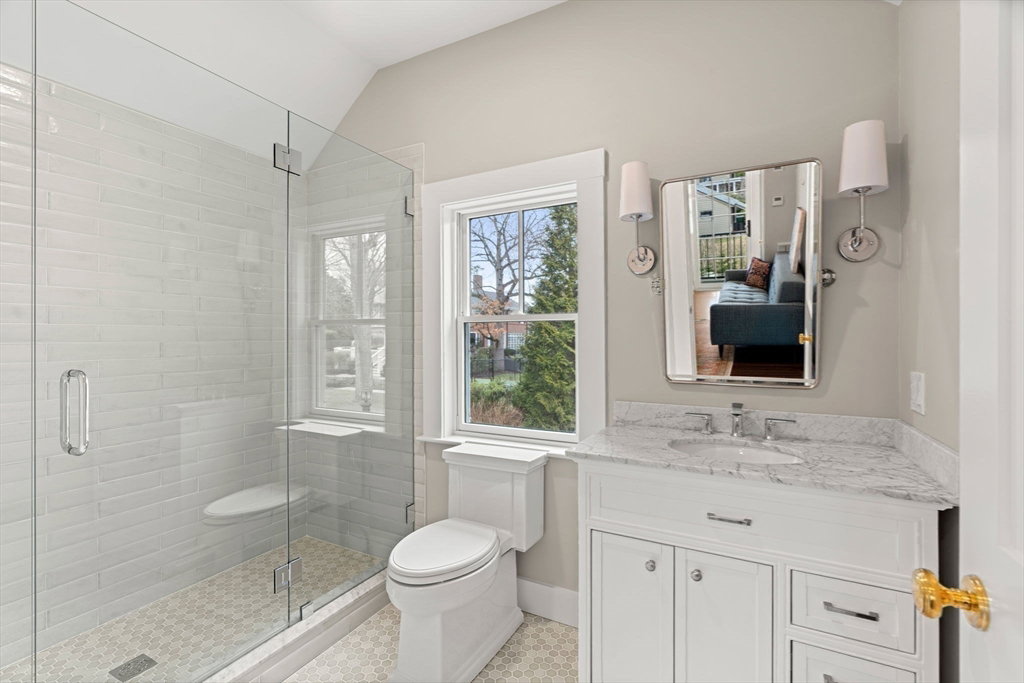


Extensively renovated West Newton Hill Victorian with new 2-car heated garage + sweet ADU checks ALL the boxes! This super sunny, open flowing home has undergone substantial structural, mechanical and cosmetic renovations since 2019 including new exterior, upgraded systems, renovated baths and list of “hidden” improvements a mile long! Spacious living and dining areas each have FPs and bay windows; tucked-away power room & pantry lead to an expansive kitchen w/Thermador appliances, island seating and sizable eat-in space w glass door access to back deck and level yard. Don’t forget the cozy family room off the kitchen! Noted architect Peter Sach designed both the ADU/garage and expanded primary suite w/gas FP, large walk-in closet & spa-like 4-piece bath. Enlarged laundry, 4 family BRs & 2 full BAs complete the upper floors. Finished bsmt perfect for gym and playroom. ADU rocks a full kitchen and BA, BR, living/dining & deck! Easy access to Pierce, the neighborhood club and MA Pike.
Listing courtesy of Listing Agent: The Gillach Group from Listing Office: William Raveis R. E. & Home Services.
The property listing data and information, or the Images, set forth herein were provided to MLS Property Information Network, Inc. from third party sources, including sellers, lessors, landlords and public records, and were compiled by MLS Property Information Network, Inc. The property listing data and information, and the Images, are for the personal, non commercial use of consumers having a good faith interest in purchasing, leasing or renting listed properties of the type displayed to them and may not be used for any purpose other than to identify prospective properties which such consumers may have a good faith interest in purchasing, leasing or renting. MLS Property Information Network, Inc. and its subscribers disclaim any and all representations and warranties as to the accuracy of the property listing data and information, or as to the accuracy of any of the Images, set forth herein.

/u.realgeeks.media/bostonareahomesearch/Boston-Area-Home-Search-Min-Logo.png)