


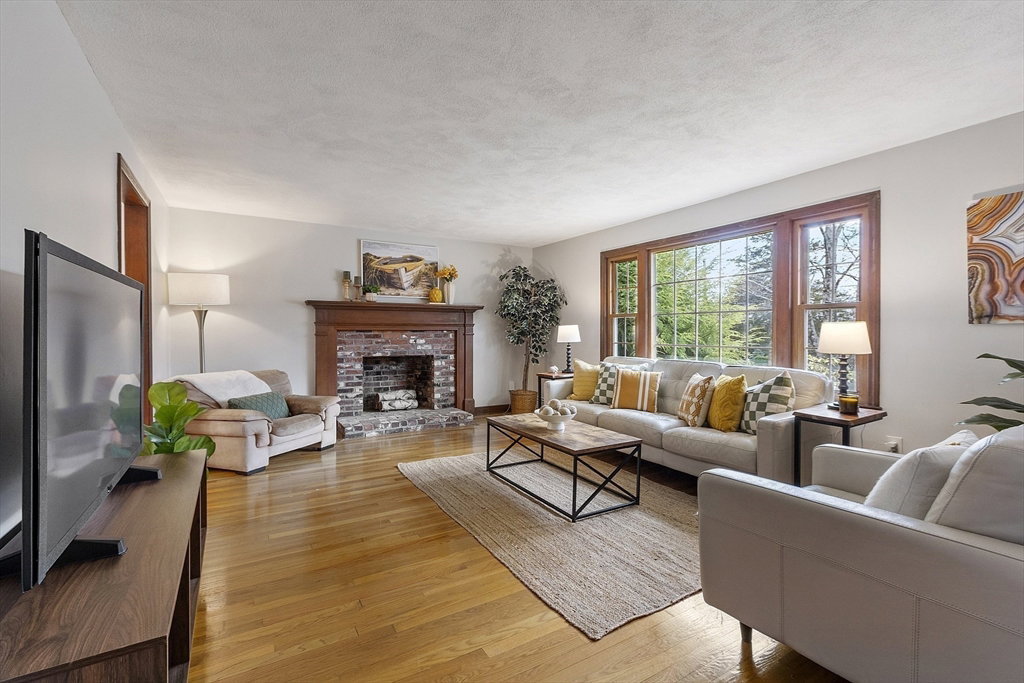


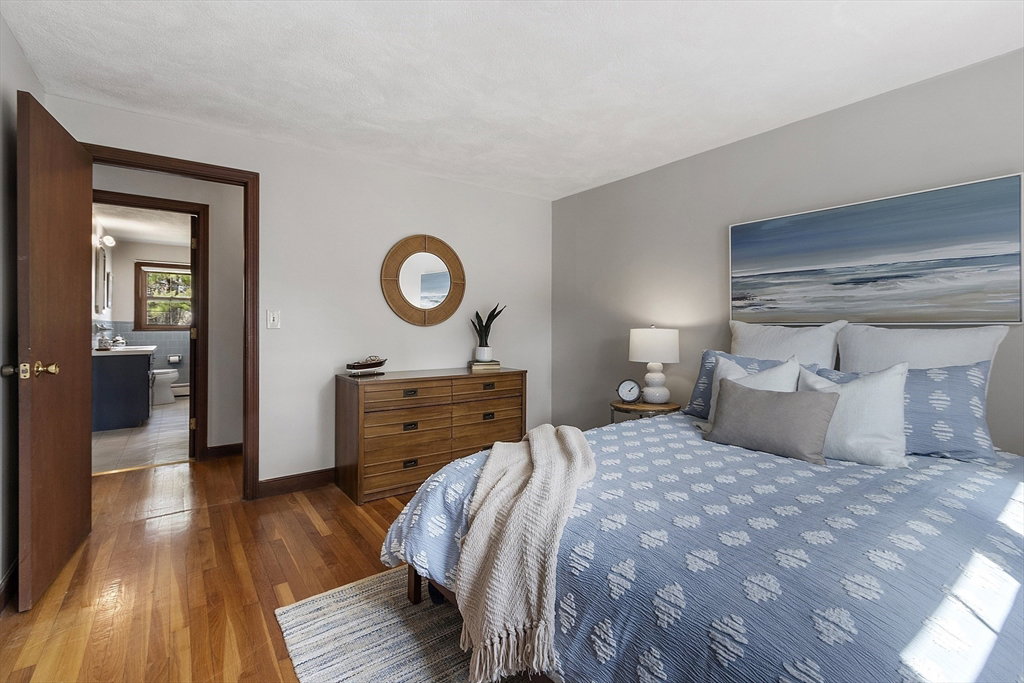


Beautifully maintained 4-bed, 2.5-bath home offering space, charm, and comfort in one of Acton’s favorite neighborhoods! You’ll love the curb appeal with its classic New England mix of brick and siding, mature landscaping, and two-car garage. The spacious eat-in kitchen features warm wood cabinetry, granite counters, and stainless appliances. The formal dining room opens to a private deck—perfect for grilling and relaxing—and the sun-drenched living room with hardwood floors and a cozy brick fireplace adds warmth and character. Down the hall are four generous bedrooms, including a primary suite with private bath. The finished lower level offers a second fireplace, built-in bar, and room for play, workouts, or movie nights. The large, tree-lined yard is ideal for gardening or outdoor fun. Enjoy close proximity to West Acton Village shops, restaurants, and the farmers market, plus top-rated schools and easy commuter rail access. Make sure to watch the video and see you at the open house!
Listing courtesy of Listing Agent: Kristin B. Hilberg from Listing Office: Keller Williams Realty Boston Northwest.
The property listing data and information, or the Images, set forth herein were provided to MLS Property Information Network, Inc. from third party sources, including sellers, lessors, landlords and public records, and were compiled by MLS Property Information Network, Inc. The property listing data and information, and the Images, are for the personal, non commercial use of consumers having a good faith interest in purchasing, leasing or renting listed properties of the type displayed to them and may not be used for any purpose other than to identify prospective properties which such consumers may have a good faith interest in purchasing, leasing or renting. MLS Property Information Network, Inc. and its subscribers disclaim any and all representations and warranties as to the accuracy of the property listing data and information, or as to the accuracy of any of the Images, set forth herein.

/u.realgeeks.media/bostonareahomesearch/Boston-Area-Home-Search-Min-Logo.png)