


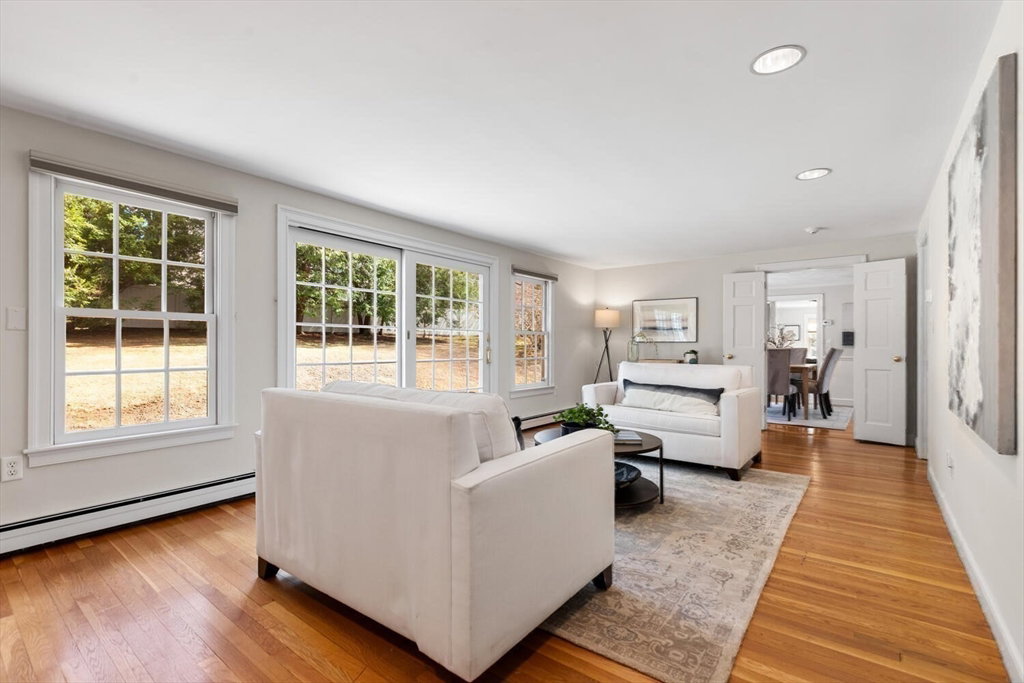


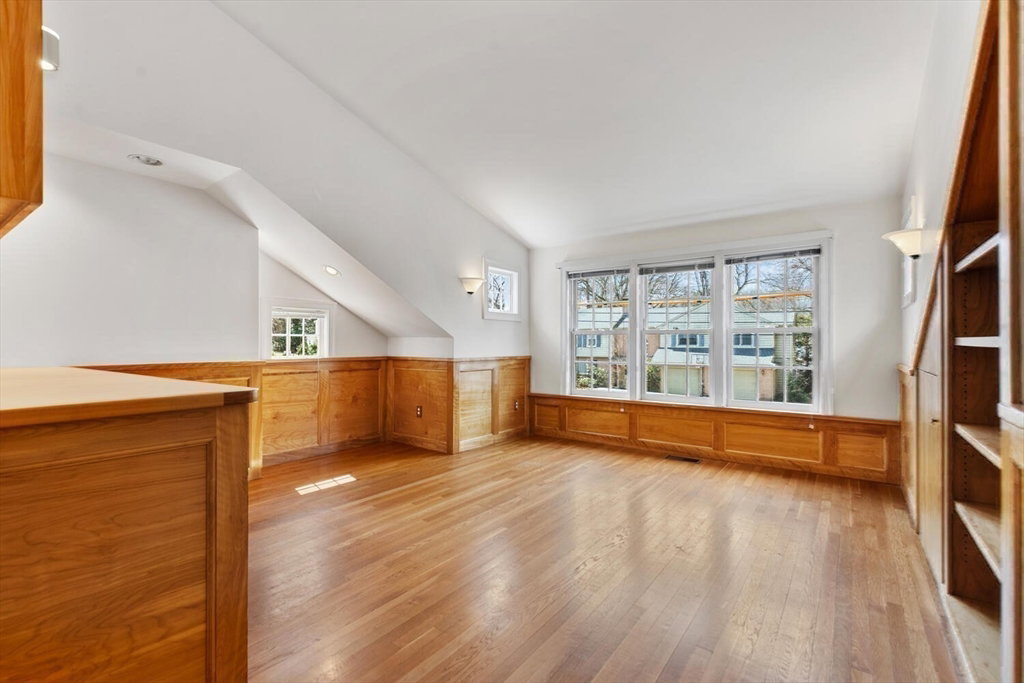


This pristine colonial in one of Lexington’s most desirable neighborhoods is more than meets the eye! The 5 bedroom, 3.5 bath home has so many options for your family’s lifestyle. Walk into a classic oversized living room with wood burning fireplace that connects to lovely dining room, 1/2 bath and white upgraded kitchen with SS appliances and pantry. Upstairs are 3 large, sunny bedrooms and a full bath. A 1996 addition added a gorgeous family room with a wall of windows and slider connecting to deck and beautifully landscaped backyard. You’ll also find a first floor bedroom with full bath. The fun continues when you walk into legal 1-bedroom accessory apartment with soaring ceilings and gorgeous natural woodwork. Great for live-in extended family, rental income, use as primary suite or home office. All this with an oversized 2 car garage, AC throughout, and all the charm you could ask for. Steps from the bike path, Diamond Middle School and on the prettiest tree-lined street in town!
Listing courtesy of Listing Agent: The Murphy Group Lexington from Listing Office: William Raveis R.E. & Home Services.
The property listing data and information, or the Images, set forth herein were provided to MLS Property Information Network, Inc. from third party sources, including sellers, lessors, landlords and public records, and were compiled by MLS Property Information Network, Inc. The property listing data and information, and the Images, are for the personal, non commercial use of consumers having a good faith interest in purchasing, leasing or renting listed properties of the type displayed to them and may not be used for any purpose other than to identify prospective properties which such consumers may have a good faith interest in purchasing, leasing or renting. MLS Property Information Network, Inc. and its subscribers disclaim any and all representations and warranties as to the accuracy of the property listing data and information, or as to the accuracy of any of the Images, set forth herein.

/u.realgeeks.media/bostonareahomesearch/Boston-Area-Home-Search-Min-Logo.png)