


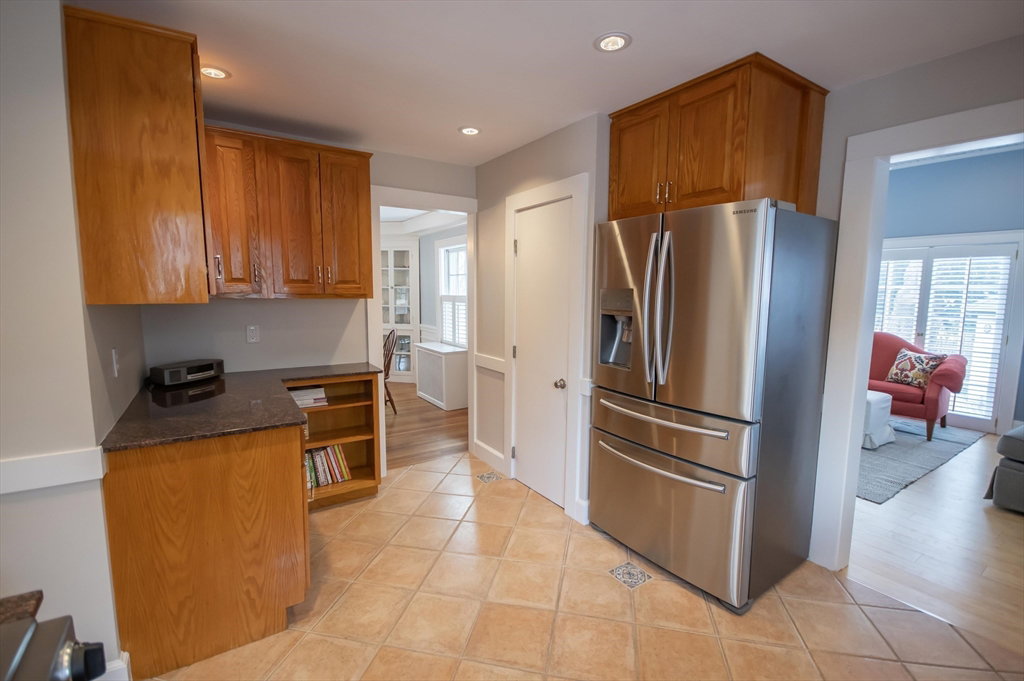


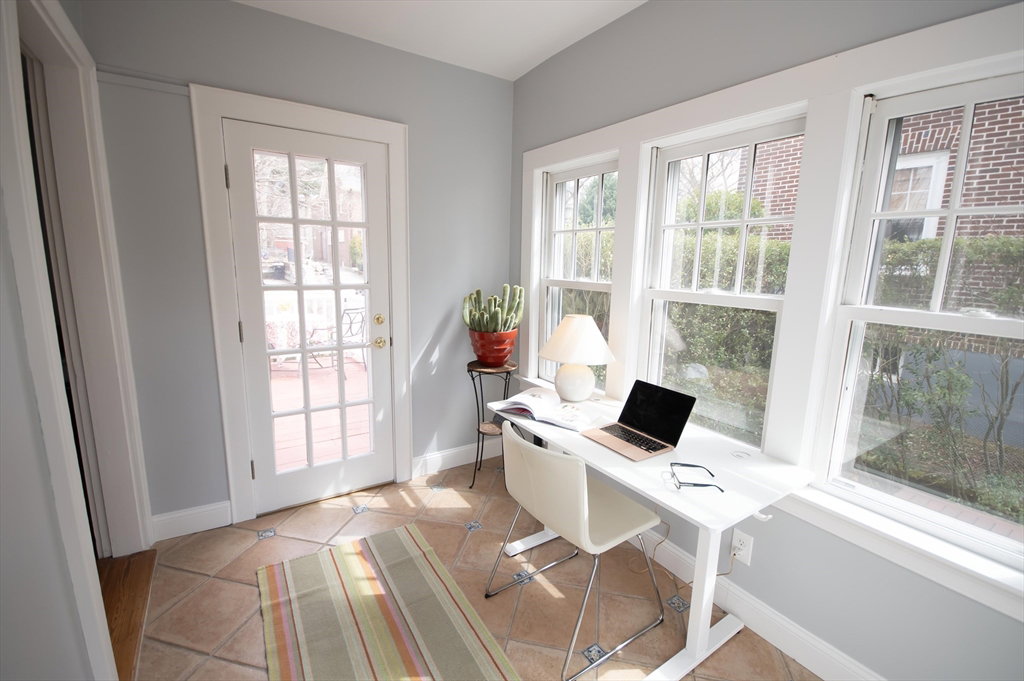


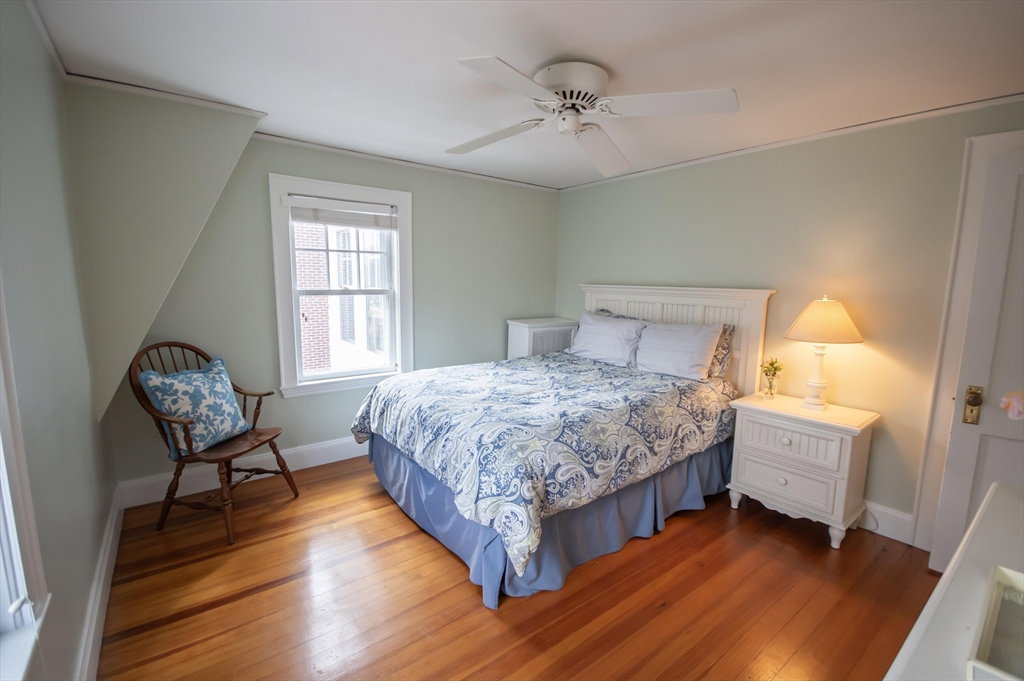


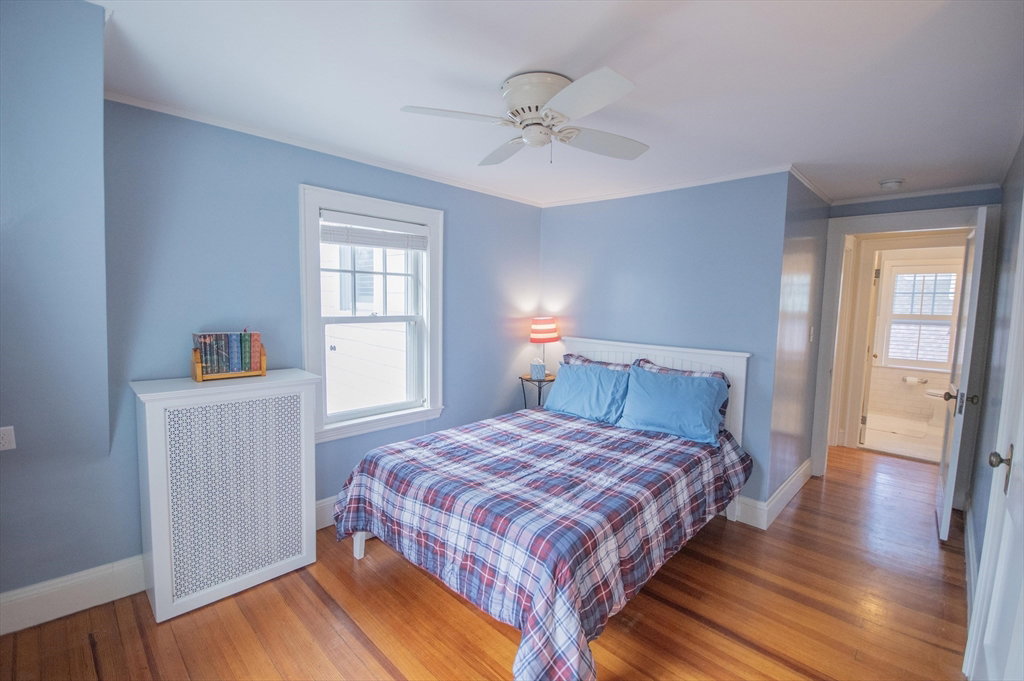


Desirable Dutch Colonial in vibrant Cushing Square.Charming 4 bed 2.5 bath pristinely maintained. Enter through the welcoming foyer - Living room w/ gas fireplace & bay window w/ window seat. Classic New England dining room w/ wainscoting & built-in corner cabinets. Kitchen w/ granite countertops & stainless steel appliances. Inviting family room w/ bamboo floors, soaring ceilings, gas fired wood stove. Gorgeous primary suite w/ cathedral ceilings, Juliet balcony, walk in closet & ensuite bathroom w/ glass enclosed shower, skylight, & abundant cabinetry. 3 additional bedrooms, & hall bath with timeless finishes round out the 2nd floor. Walk up attic offers expansion potential. Flexible bonus spaces offer endless possibilities. Full basement w/ finished room perfect as a gym or playroom. Central air. Hardwood floors throughout. Large backyard is an entertainer's dream. Stunning sunset views. 2 car garage. Steps to cafes, restaurants, shopping & MBTA bus to Harvard Square.
Listing courtesy of Listing Agent: Audrey Miller from Listing Office: Audrey Miller Real Estate, LLC.
The property listing data and information, or the Images, set forth herein were provided to MLS Property Information Network, Inc. from third party sources, including sellers, lessors, landlords and public records, and were compiled by MLS Property Information Network, Inc. The property listing data and information, and the Images, are for the personal, non commercial use of consumers having a good faith interest in purchasing, leasing or renting listed properties of the type displayed to them and may not be used for any purpose other than to identify prospective properties which such consumers may have a good faith interest in purchasing, leasing or renting. MLS Property Information Network, Inc. and its subscribers disclaim any and all representations and warranties as to the accuracy of the property listing data and information, or as to the accuracy of any of the Images, set forth herein.

/u.realgeeks.media/bostonareahomesearch/Boston-Area-Home-Search-Min-Logo.png)