


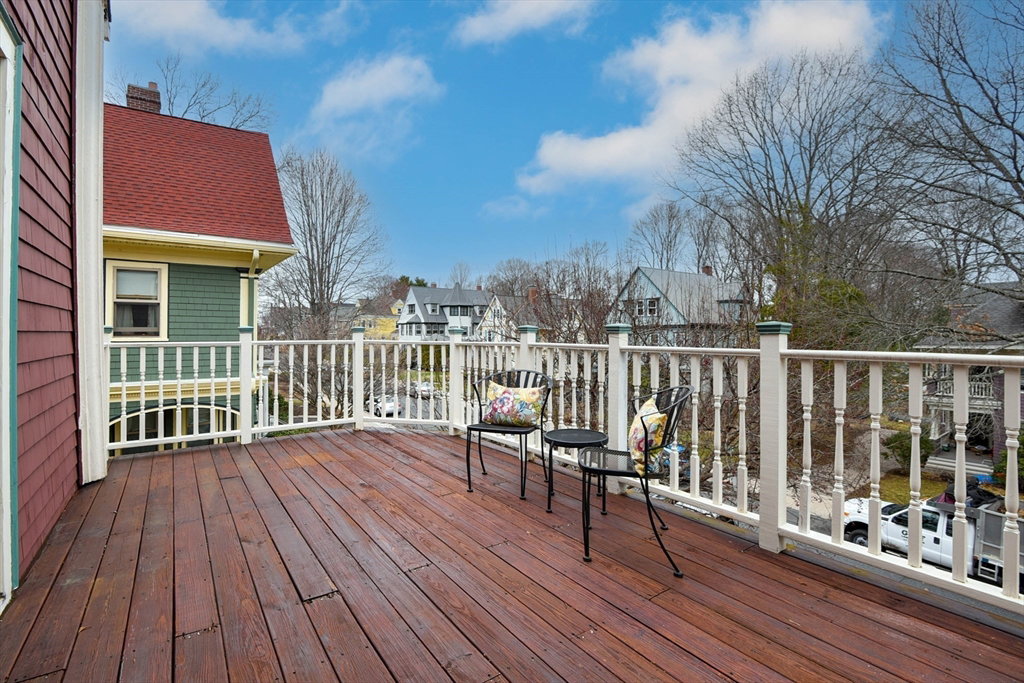


Nestled in a charming Victorian neighborhood close to Centre St and the commuter rail, this updated home blends historic character with modern luxury. The foyer with vestibule opens into bright living areas with stained glass windows and wavy glass. The remodeled kitchen is a chef’s dream, featuring custom cabinets, two sinks, high-end lighting, an Advantium wall oven/broiler/microwave, and a Viking double oven range. Speakers in the kitchen and dining room enhance the entertaining experience. A gas fireplace adds warmth to the dining room, while large closets—uncommon for the period—provide ample storage throughout. The second floor offers 4 bedrooms and a laundry room, and the third floor presents an option for an au pair suite. Many updates. Outdoor spaces include covered front and back porches, lush landscaping, and a stunning cherry tree that neighbors use for pictures. Easy access from the back deck to the kitchen pantry, completing this perfect blend of classic updated charm.
Listing courtesy of Listing Agent: Bill Paulson from Listing Office: Keller Williams Realty.
The property listing data and information, or the Images, set forth herein were provided to MLS Property Information Network, Inc. from third party sources, including sellers, lessors, landlords and public records, and were compiled by MLS Property Information Network, Inc. The property listing data and information, and the Images, are for the personal, non commercial use of consumers having a good faith interest in purchasing, leasing or renting listed properties of the type displayed to them and may not be used for any purpose other than to identify prospective properties which such consumers may have a good faith interest in purchasing, leasing or renting. MLS Property Information Network, Inc. and its subscribers disclaim any and all representations and warranties as to the accuracy of the property listing data and information, or as to the accuracy of any of the Images, set forth herein.

/u.realgeeks.media/bostonareahomesearch/Boston-Area-Home-Search-Min-Logo.png)