

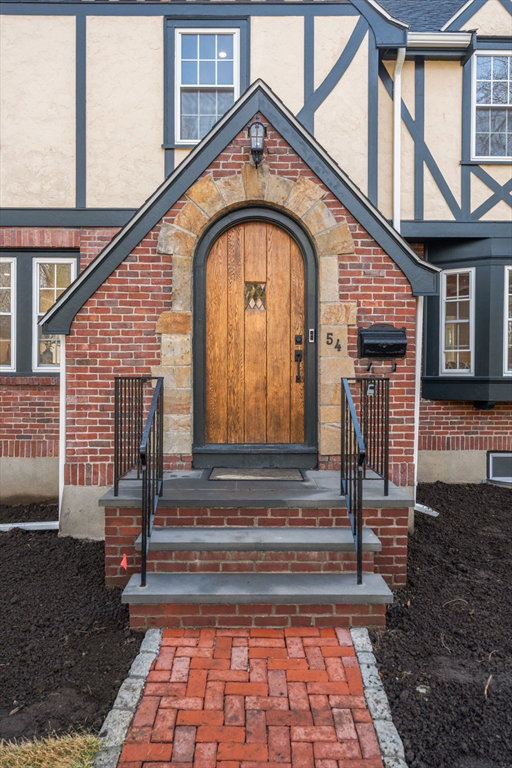


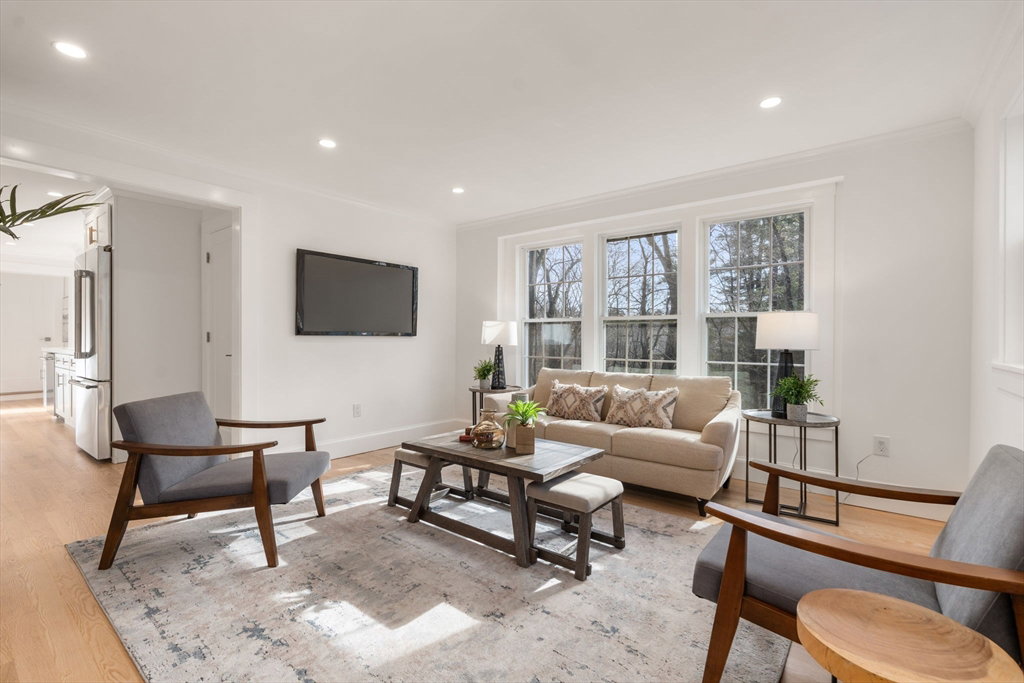


A private oasis where the manicured greens of Brae Burn Country Club extend into your own serene, wooded backyard with a pond view. This flawlessly gut-renovated 5-bed and 4.5-bath Tudor home is a testament to timeless elegance and modern sophistication. Step inside and embrace the sunlit warmth of the living room seamlessly flowing into a sitting area with picturesque backyard views. The contemporary kitchen features top-of-the-line Thermador appliances, sleek cabinetry, a quartz countertop overlooking the dining room & direct access to the outdoor mahogany deck. Adjacent to the kitchen, a versatile room offers endless possibilities. Ascending the staircase, Three spacious bedrooms and a full bath including a primary suite with a walk-in closet & en-suite bath, The third level, is a hidden gem complete with an office, 4th bed, and a full bath. The lower level boasts a media room, guest room, full bath, and walk-out access to a two-car garage. Peaceful living at a practical location.
Listing courtesy of Listing Agent: Vrushali Phirke from Listing Office: Coldwell Banker Realty - Newton.
The property listing data and information, or the Images, set forth herein were provided to MLS Property Information Network, Inc. from third party sources, including sellers, lessors, landlords and public records, and were compiled by MLS Property Information Network, Inc. The property listing data and information, and the Images, are for the personal, non commercial use of consumers having a good faith interest in purchasing, leasing or renting listed properties of the type displayed to them and may not be used for any purpose other than to identify prospective properties which such consumers may have a good faith interest in purchasing, leasing or renting. MLS Property Information Network, Inc. and its subscribers disclaim any and all representations and warranties as to the accuracy of the property listing data and information, or as to the accuracy of any of the Images, set forth herein.

/u.realgeeks.media/bostonareahomesearch/Boston-Area-Home-Search-Min-Logo.png)