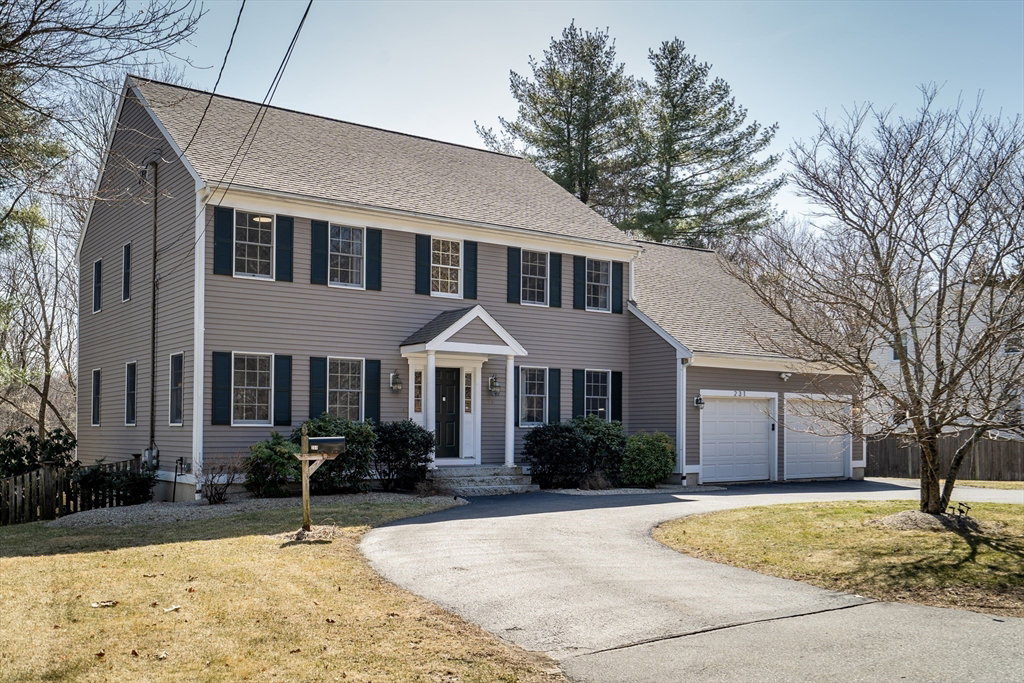


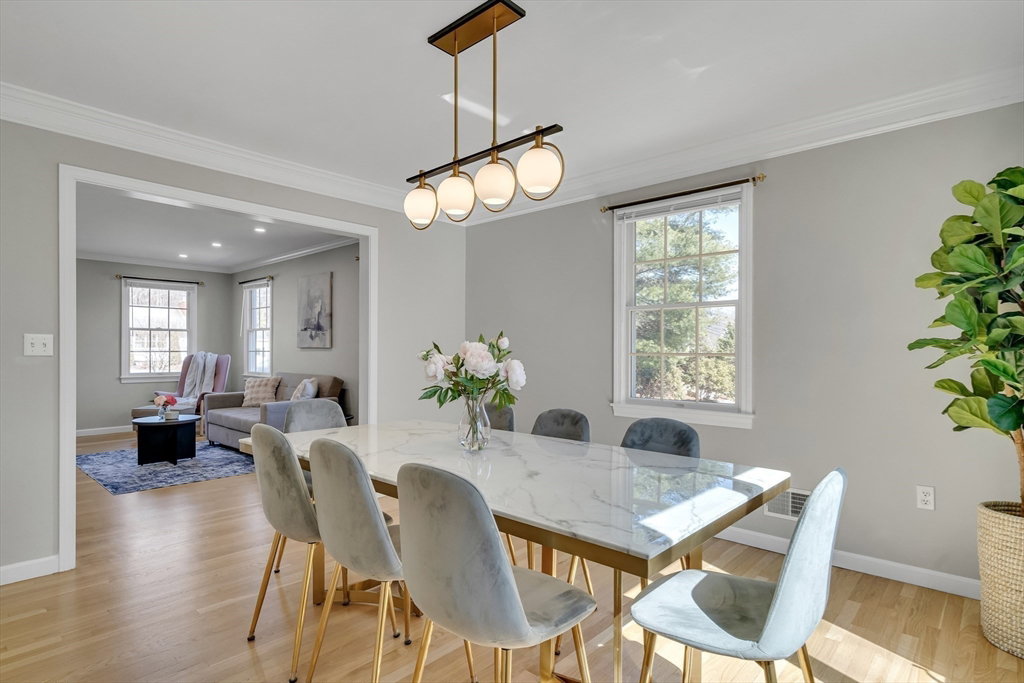


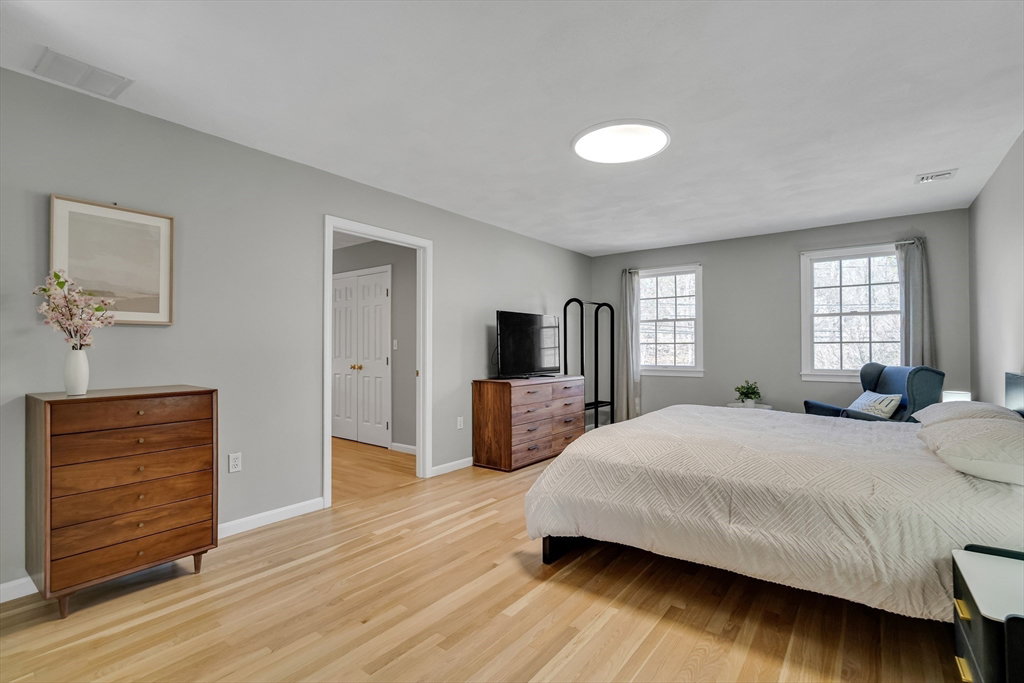


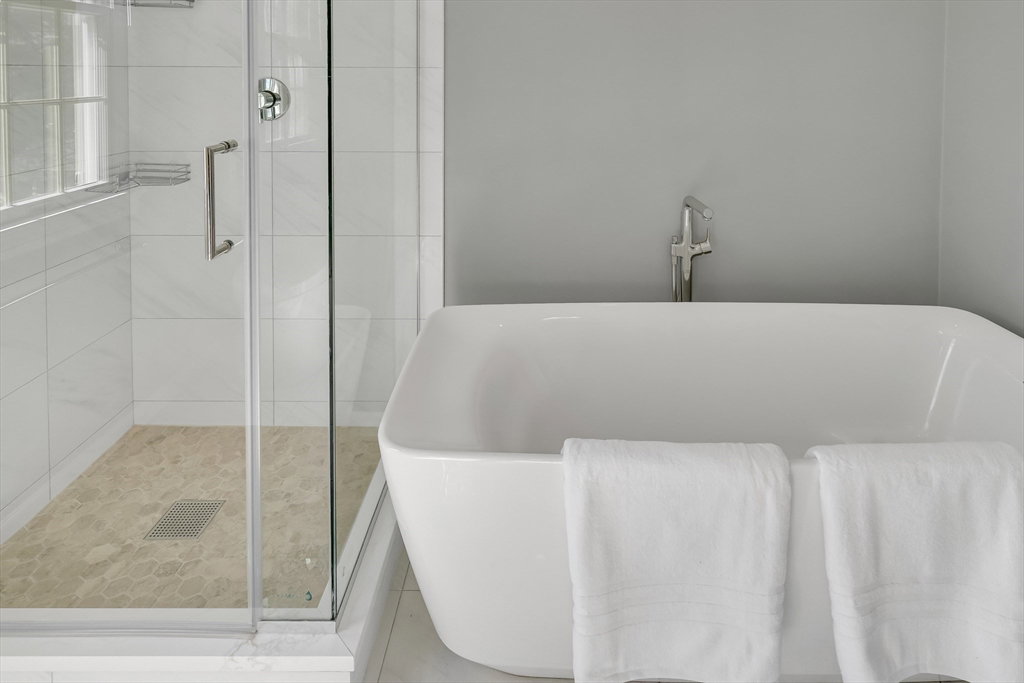
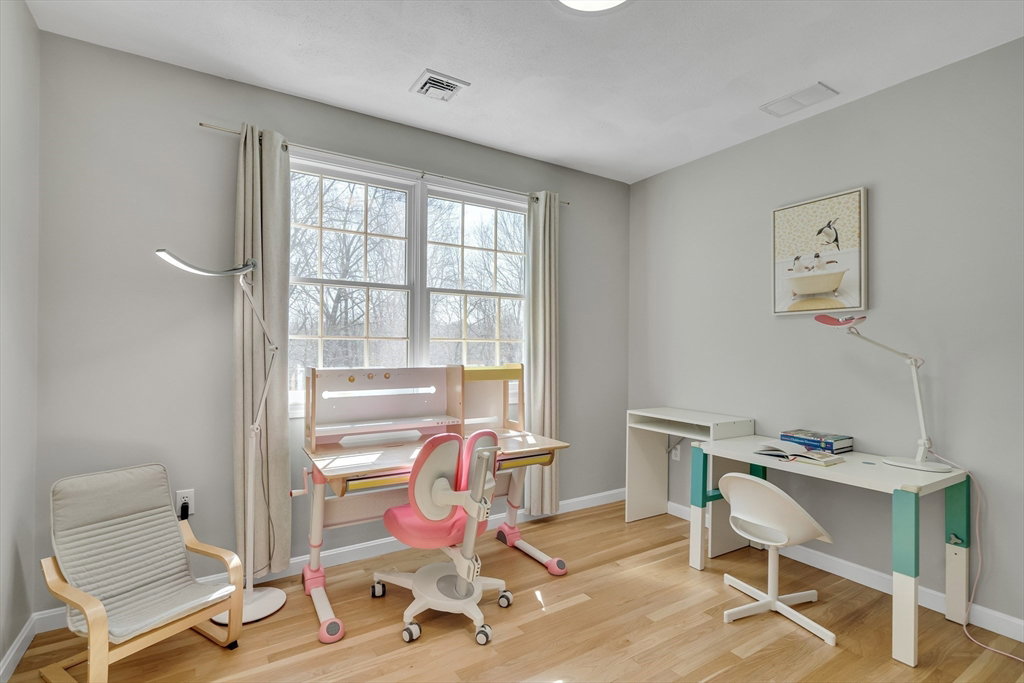


This beautifully renovated Colonial, offers 4,268 sq. ft. of elegant living space across 14 well-designed rooms, including a new fully finished walk-out basement. Nestled in a peaceful Lexington neighborhood with scenic water views, this home provides privacy while ensuring easy access to top-rated schools, major highways, and local amenities. The main level features an open-concept living and dining area, a gourmet eat-in kitchen with high-end stainless steel appliances, and a spacious family room with vaulted ceilings, skylights, and a fireplace. Sliding doors lead to a composite deck and a landscaped, fenced-in backyard. A private home office, mudroom, and half bath with laundry hookups complete this floor. Upstairs, the luxurious primary suite boasts a spa-like bath, two walk-in closets, and a dressing area. Additional bedrooms and a full bath provide ample space. The fully finished basement offers a media room, gym, or guest suite.
Listing courtesy of Listing Agent: Dream Team from Listing Office: Dreamega International Realty LLC.
The property listing data and information, or the Images, set forth herein were provided to MLS Property Information Network, Inc. from third party sources, including sellers, lessors, landlords and public records, and were compiled by MLS Property Information Network, Inc. The property listing data and information, and the Images, are for the personal, non commercial use of consumers having a good faith interest in purchasing, leasing or renting listed properties of the type displayed to them and may not be used for any purpose other than to identify prospective properties which such consumers may have a good faith interest in purchasing, leasing or renting. MLS Property Information Network, Inc. and its subscribers disclaim any and all representations and warranties as to the accuracy of the property listing data and information, or as to the accuracy of any of the Images, set forth herein.

/u.realgeeks.media/bostonareahomesearch/Boston-Area-Home-Search-Min-Logo.png)