


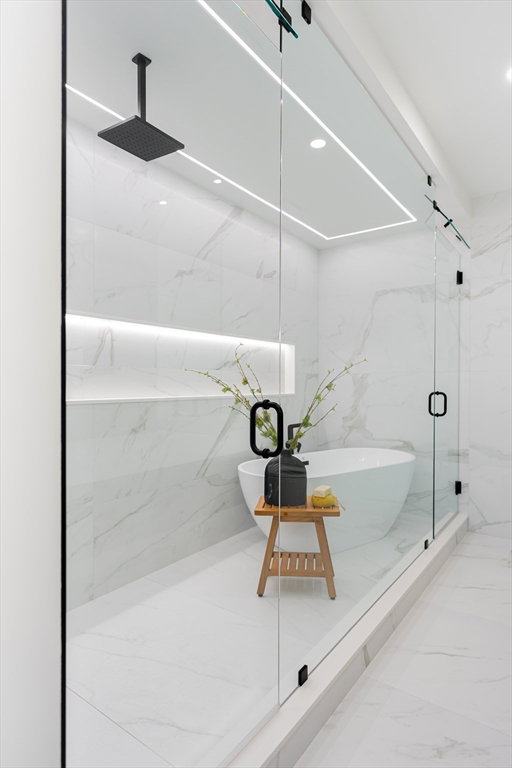


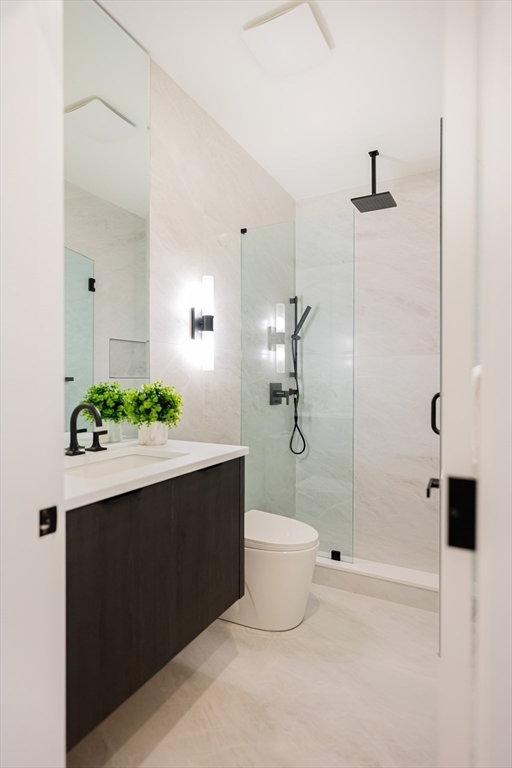


OPEN HOUSES CANCELLED- SELLER ACCEPTED OFFER-New construction, with a high level of attention to detail, on a quiet Woburn street boasts an open floor plan with custom millwork throughout, and thoughtfully placed bedrooms. With countless thoughtful upgrades throughout, this elegant and modern home perfectly blends new construction with comfort and functionality. The spacious design includes a luxurious primary suite and offers exceptional single-floor living potential, ideal for in-law or au pair accommodations, with a summer kitchen that can easily function as a full kitchen. Modern amenities include efficient electric HVAC, two hot water tanks, solar-ready infrastructure, and an upgraded 400AMP electric service with an EV charger for convenience and sustainability. The deck features waterproofing and a gutter system to keep the patio dry beneath for year-round enjoyment. A bonus room off of the patio provides endless possibilities-use it as a home gym, office, hobby room, or more.
Listing courtesy of Listing Agent: Andersen Group Realty from Listing Office: Keller Williams Realty Boston Northwest.
The property listing data and information, or the Images, set forth herein were provided to MLS Property Information Network, Inc. from third party sources, including sellers, lessors, landlords and public records, and were compiled by MLS Property Information Network, Inc. The property listing data and information, and the Images, are for the personal, non commercial use of consumers having a good faith interest in purchasing, leasing or renting listed properties of the type displayed to them and may not be used for any purpose other than to identify prospective properties which such consumers may have a good faith interest in purchasing, leasing or renting. MLS Property Information Network, Inc. and its subscribers disclaim any and all representations and warranties as to the accuracy of the property listing data and information, or as to the accuracy of any of the Images, set forth herein.

/u.realgeeks.media/bostonareahomesearch/Boston-Area-Home-Search-Min-Logo.png)