


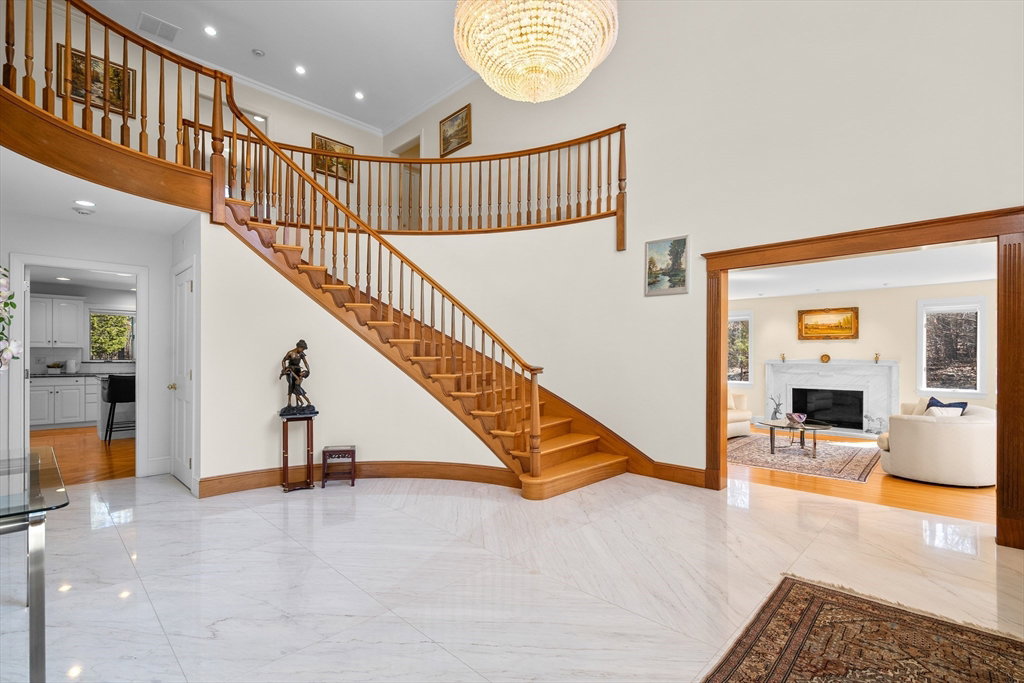


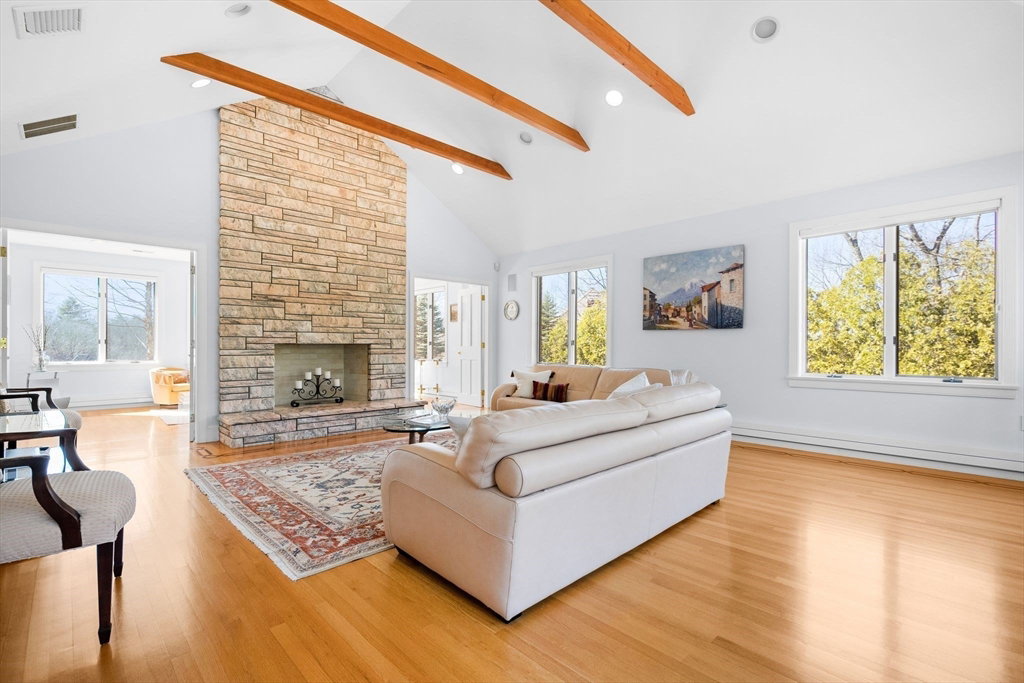


Nestled atop a secluded & exclusive cul-de-sac, this stately colonial mansion is a timeless blend of classic elegance and modern convenience. Custom-built by its original owner, every detail has been thoughtfully designed for today’s lifestyle from the grand, sweeping staircase in the foyer to the sleek elevator that adds a layer of comfort and ease. The open floor plan offers expansive spaces perfect for entertaining family, friends, and colleagues. A formal living room with a marble fireplace, a sun-drenched sitting room, a warm family room with a stone fireplace, and a private office for remote work create a first floor that balances sophistication with function. At the heart of the home is the modern kitchen seamlessly connected to a beautifully landscaped patio and garden. Upstairs, the primary suite is a true retreat, complete with a cathedral ceiling, fireplace, generous closets (including cedar), and a luxurious marble bath. Set on nearly an acre it's a must see to appreciate.
Listing courtesy of Listing Agent: Steve McKenna & The Home Advantage Team from Listing Office: Gibson Sotheby's International Realty.
The property listing data and information, or the Images, set forth herein were provided to MLS Property Information Network, Inc. from third party sources, including sellers, lessors, landlords and public records, and were compiled by MLS Property Information Network, Inc. The property listing data and information, and the Images, are for the personal, non commercial use of consumers having a good faith interest in purchasing, leasing or renting listed properties of the type displayed to them and may not be used for any purpose other than to identify prospective properties which such consumers may have a good faith interest in purchasing, leasing or renting. MLS Property Information Network, Inc. and its subscribers disclaim any and all representations and warranties as to the accuracy of the property listing data and information, or as to the accuracy of any of the Images, set forth herein.

/u.realgeeks.media/bostonareahomesearch/Boston-Area-Home-Search-Min-Logo.png)