


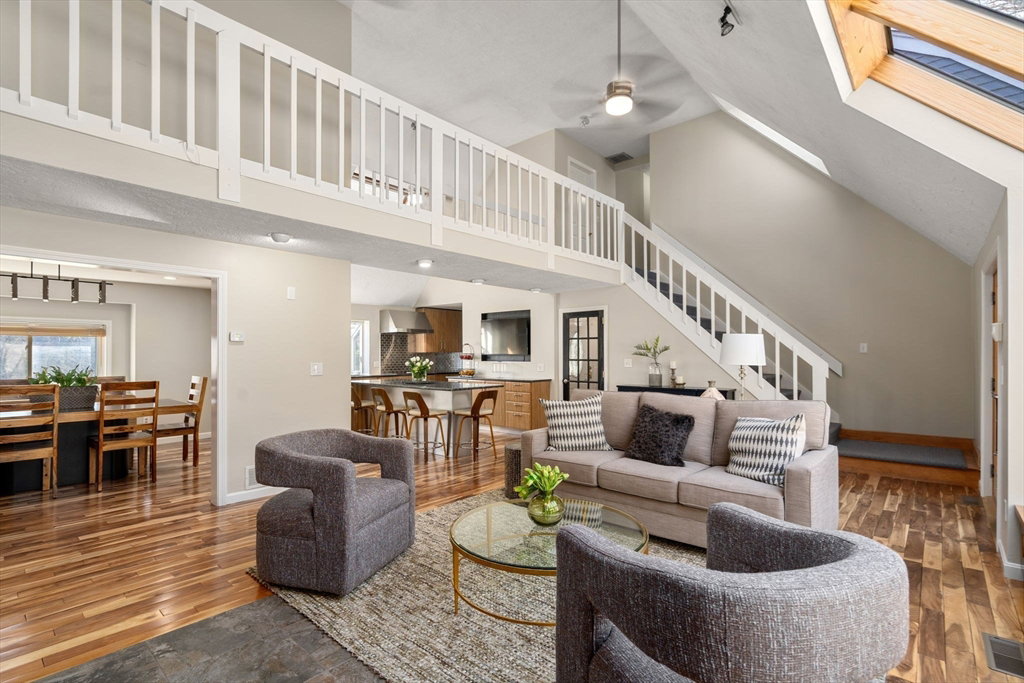
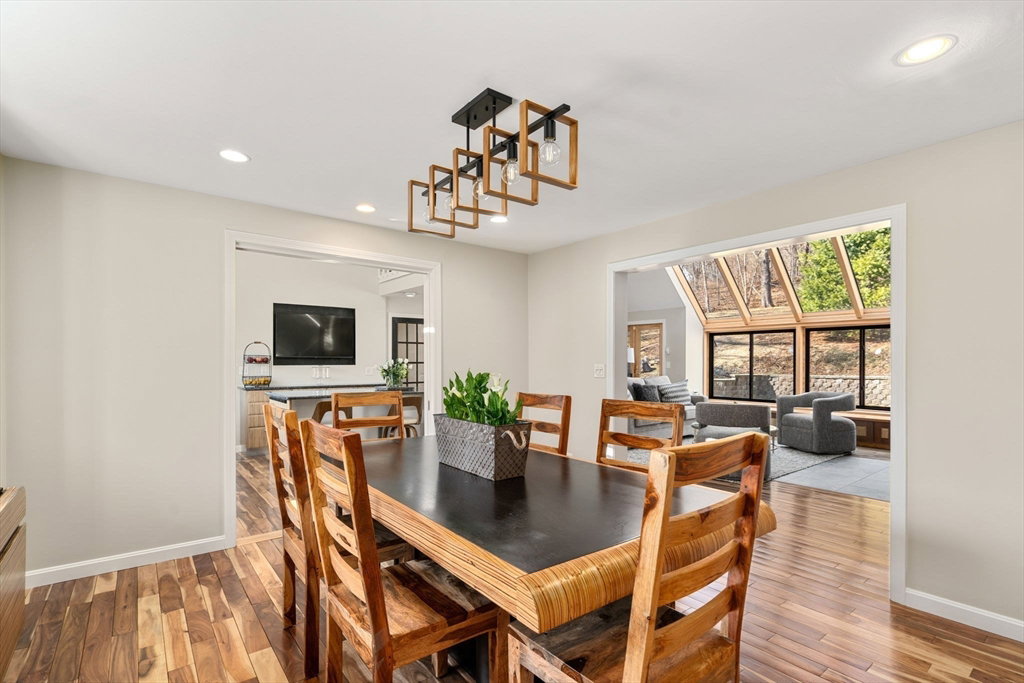


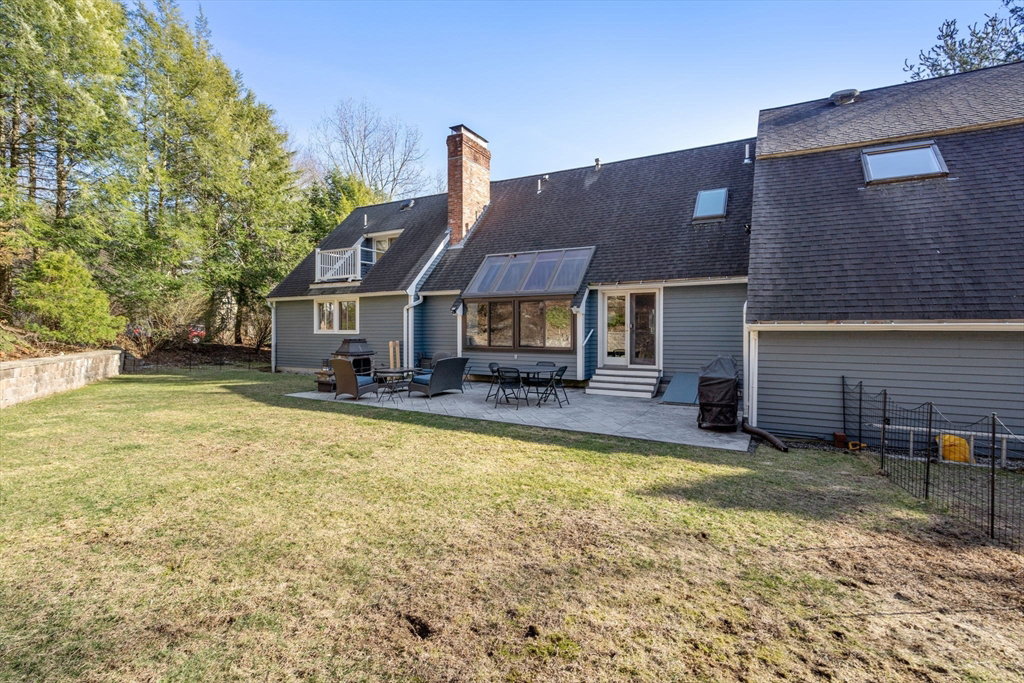


Nestled on over an acre in picturesque South Natick, this stunning 4-bed, 4-bath contemporary colonial with 3 car garage offers the privacy you crave. Around the corner from Memorial Elementary and Charles River, this home features an open floor plan, vaulted ceilings, and expansive glass windows overlooking a private backyard with a patio and outdoor fireplace. The gourmet kitchen boasts tiger wood cabinets, a large island, dual ovens, and an induction cooktop. The sunlit family room with a wood-burning fireplace opens directly to the yard. Enjoy formal dining in the oversized dining room and relax in the fireplaced living room. The 1st floor includes a bedroom and full bath. Upstairs, the primary suite has a private deck and spa-like bathroom, plus two more spacious bedrooms and a laundry room. The finished lower level offers a playroom, two guest rooms/offices, and full bath. With gas heat, central air, and a backup generator, this home is moments from the Falls, Shaw Park, and more
Listing courtesy of Listing Agent: David Gordon from Listing Office: Coldwell Banker Realty - Newton.
The property listing data and information, or the Images, set forth herein were provided to MLS Property Information Network, Inc. from third party sources, including sellers, lessors, landlords and public records, and were compiled by MLS Property Information Network, Inc. The property listing data and information, and the Images, are for the personal, non commercial use of consumers having a good faith interest in purchasing, leasing or renting listed properties of the type displayed to them and may not be used for any purpose other than to identify prospective properties which such consumers may have a good faith interest in purchasing, leasing or renting. MLS Property Information Network, Inc. and its subscribers disclaim any and all representations and warranties as to the accuracy of the property listing data and information, or as to the accuracy of any of the Images, set forth herein.

/u.realgeeks.media/bostonareahomesearch/Boston-Area-Home-Search-Min-Logo.png)